Nestled in the picturesque region of Southfields, this stunning 1-bedroom, 1-bath condominium offers the perfect blend of comfort, convenience, and scenic beauty. Situated in the heart of Tuxedo, this gem places you just minutes away from the renowned Woodbury Commons Premium Outlet, making shopping and dining experiences effortlessly accessible. Additionally, you'll enjoy close proximity to the Tuxedo train station, as well as interstates 86 and 87, offering seamless connectivity for commuting or travel. Features include an updated eat-in kitchen with wall-to-wall window, a spacious living room with wood-burning fireplace that adds warmth and ambiance. Step outside the living room to your private balcony and soak in breathtaking views of the surrounding landscape. The Bedroom and additional room are also complemented by large windows that fill the space with natural light. The first-floor rear deck offers serene vistas of wooded surroundings and direct access to a trail leading to the pool. An oversized garage provides ample parking space as well as storage for your belongings.
Sold for $270,000
$270,000
1106 Parkview Drive, Southfields, NY 10975
1beds
1,004sqft
Condominium, Residential
Built in 1972
-- sqft lot
$278,000 Zestimate®
$269/sqft
$2,268 Estimated rent
Home value
$278,000
$242,000 - $317,000
$2,268/mo
Zestimate® history
Owner options
List your home for rent
$2,268/mo
Rent Zestimate®
Find your next renter with Zillow Rental Manager. Plus, with online applications, you can quickly screen prospective tenants – for free.
$2,268/mo
Rent Zestimate®
Refinance and save
$2,330/mo
Est. payment
Refinancing to a lower rate could help reduce your monthly payments and save thousands over the life of the loan.
$2,330/mo
Est. payment
Explore your selling options
Work with a Zillow partner agent
Leverage their expertise and Zillow's premium Showcase listings to get your home seen by more buyers.
Get startedList with your own agent
Get your home in front of millions of buyers by listing it on Zillow.
Learn how to do itSell it yourself
Take full control of how buyers see your home on Zillow by listing For Sale by Owner (FSBO).
List your homeWhat's special
Picturesque regionNatural lightFirst-floor rear deckWall-to-wall windowPrivate balconyWood-burning fireplaceLarge windows
Zillow last checked:
Listing updated:
Listed by:
Lorna M. Aldridge 845-659-8615,
Coldwell Banker Realty 845-634-0400
Bought with:
Jodi Anton, 10401349019
Coldwell Banker Realty
Source: OneKey® MLS as distributed by MLS GRID,MLS#: 878424
Facts & features
Interior
Bedrooms & bathrooms
- Bedrooms: 1
- Bathrooms: 1
- Full bathrooms: 1
Heating
- Electric
Cooling
- Wall/Window Unit(s)
Appliances
- Included: Dishwasher, Gas Oven, Microwave, Refrigerator, Stainless Steel Appliance(s)
- Laundry: Laundry Room
Features
- First Floor Bedroom, First Floor Full Bath, Eat-in Kitchen, Granite Counters, Open Floorplan, Pantry, Walk Through Kitchen
- Flooring: Wood
- Attic: None
- Number of fireplaces: 1
- Fireplace features: Living Room, Wood Burning
Interior area
- Total structure area: 1,004
- Total interior livable area: 1,004 sqft
Property
Parking
- Total spaces: 2
- Parking features: Garage
- Garage spaces: 2
Features
- Levels: Two
- Has view: Yes
- View description: Mountain(s), Trees/Woods
Lot
- Size: 436 Square Feet
Details
- Parcel number: 3350032200000001001.0000924
- Special conditions: None
Construction
Type & style
- Home type: Condo
- Architectural style: Garden
- Property subtype: Condominium, Residential
- Attached to another structure: Yes
Materials
- Brick
Condition
- Year built: 1972
Utilities & green energy
- Utilities for property: Cable Available, Natural Gas Available
Community & HOA
HOA
- Has HOA: Yes
- Amenities included: Playground, Pool
- Services included: Common Area Maintenance, Snow Removal, Trash
- HOA fee: $441 monthly
- HOA name: Associa, NY
- HOA phone: 845-473-3711
Location
- Region: Southfields
Financial & listing details
- Price per square foot: $269/sqft
- Tax assessed value: $26,996
- Annual tax amount: $6,061
- Date on market: 6/16/2025
- Cumulative days on market: 78 days
- Listing agreement: Exclusive Agency
- Listing terms: Other
Price history
| Date | Event | Price |
|---|---|---|
| 10/10/2025 | Sold | $270,000-8.5%$269/sqft |
Source:  OneKey® MLS as distributed by MLS GRID #878424 Report a problem OneKey® MLS as distributed by MLS GRID #878424 Report a problem | ||
| 9/3/2025 | Pending sale | $295,000$294/sqft |
Source: OneKey® MLS as distributed by MLS GRID #878424 Report a problem | ||
| 6/17/2025 | Listed for sale | $295,000$294/sqft |
Source: OneKey® MLS as distributed by MLS GRID #878424 Report a problem | ||
Public tax history
Tax history is unavailable.
Neighborhood: 10975
Nearby homes
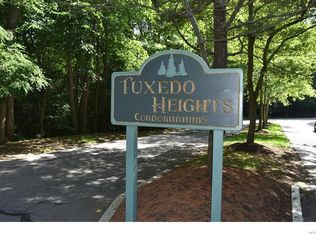
- $200,3002 bd3 ba1.4k sqft1101 Parkview Dr, Southfields, NY 10975Off Market
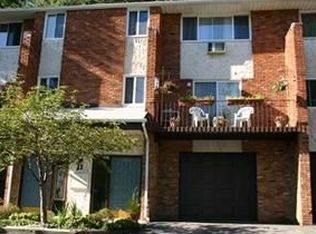
- $200,3002 bd2 ba1.4k sqft1102 Parkview Dr, Southfields, NY 10975Off Market
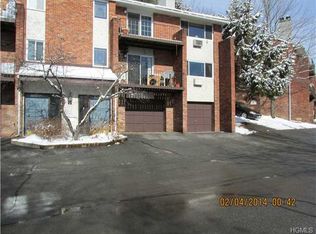
- $149,9002 bd1 ba886 sqft1103 Parkview Dr, Southfields, NY 10975Off Market
- $166,8001 bd1 ba1k sqft1104 Parkview Dr, Southfields, NY 10975Off Market
- $149,9002 bd1 ba886 sqft1105 Parkview Dr, Southfields, NY 10975Off Market
- $230,9002 bd1 ba886 sqft1205 Parkview Dr, Southfields, NY 10975Off Market
- $113,300-- bd1 ba556 sqft1201 Parkview Dr, Southfields, NY 10975Off Market
- $140,800-- bd1 ba700 sqft1202 Parkview Dr, Southfields, NY 10975Off Market
- $113,3001 bd1 ba556 sqft1203 Parkview Dr, Southfields, NY 10975Off Market
Nearby schools
GreatSchools rating
- 4/10Central Valley SchoolGrades: 2-5Distance: 5.5 mi
- 5/10Monroe Woodbury Middle SchoolGrades: 6-8Distance: 5.4 mi
- 6/10Monroe Woodbury High SchoolGrades: 9-12Distance: 5.6 mi
Schools provided by the listing agent
- Elementary: Pine Tree Elementary School
- Middle: Monroe-Woodbury Middle School
- High: Monroe-Woodbury High School
Source: OneKey® MLS as distributed by MLS GRID. This data may not be complete. We recommend contacting the local school district to confirm school assignments for this home.
- New York
- Orange County
- Southfields
- 10975
- 1106 Parkview Drive
Nearby cities
Nearby zip codes
Other Southfields Topics
