Welcome to this beautiful cape code home offering 3 bedrooms and 1 bath nestled in Dayton's distinguished Belmont neighborhood. This charming home blends timeless character with inviting updates, including beautifully refinished oak floors that add warmth throughout the living spaces. New Furnace, New Mini Split, New Carpet, and a recent warrantied termite treatment.
The versatile floor plan offers comfortable bedrooms, a bright and welcoming interior, and plenty of potential to make the home your own. Outside, you'll appreciate the convenience of both a detached garage and carport, providing ample space for parking, storage, or hobbies.
Full of classic Cape Cod charm and situated in an established neighborhood, this Belmont gem is ready to welcome its next owner!
For sale
Price cut: $10K (9/27)
$210,000
1106 Patterson Rd, Dayton, OH 45420
3beds
1,176sqft
Single Family Residence
Built in 1940
8,751 Square Feet Lot
$207,200 Zestimate®
$179/sqft
$-- HOA
What's special
Detached garageComfortable bedroomsVersatile floor planBright and welcoming interior
- 11 days
- 1,131
- 105
Likely to sell faster than
Zillow last checked:
Listing updated:
Listed by:
Todd Brandewie (937)949-0006,
Glasshouse Realty Group
Source: DABR MLS,MLS#: 969215 Originating MLS: Dayton Area Board of REALTORS
Originating MLS: Dayton Area Board of REALTORSFacts & features
Interior
Bedrooms & bathrooms
- Bedrooms: 3
- Bathrooms: 1
- Full bathrooms: 1
- Main level bathrooms: 1
Bedroom
- Level: Main
- Dimensions: 13 x 15
Bedroom
- Level: Main
- Dimensions: 14 x 16
Bedroom
- Level: Second
- Dimensions: 20 x 14
Kitchen
- Level: Main
- Dimensions: 12 x 10
Living room
- Level: Main
- Dimensions: 19 x 15
Heating
- Forced Air
Cooling
- Central Air
Features
- Basement: Partially Finished
Interior area
- Total structure area: 1,176
- Total interior livable area: 1,176 sqft
Property
Parking
- Total spaces: 2
- Parking features: Garage, Two Car Garage
- Garage spaces: 2
Features
- Levels: Two
- Stories: 2
Lot
- Size: 8,751 Square Feet
- Dimensions: 80 x 150
Details
- Parcel number: R72141020002
- Zoning: Residential
- Zoning description: Residential
Construction
Type & style
- Home type: SingleFamily
- Property subtype: Single Family Residence
Materials
- Frame
Condition
- Year built: 1940
Community & HOA
Community
- Subdivision: City/Dayton Rev
HOA
- Has HOA: No
Location
- Region: Dayton
Financial & listing details
- Price per square foot: $179/sqft
- Tax assessed value: $120,980
- Annual tax amount: $2,432
- Date on market: 9/21/2026
Estimated market value
$207,200
$197,000 - $218,000
$1,486/mo
Price history
| Date | Event | Price |
|---|---|---|
| 9/27/2026 | Price change | $210,000-4.5%$179/sqft |
Source:  DABR MLS #969215 Report a problem DABR MLS #969215 Report a problem | ||
| 9/21/2026 | Listed for sale | $220,000+13.7%$187/sqft |
Source: DABR MLS #969215 Report a problem | ||
| 6/21/2024 | Sold | $193,550-0.7%$165/sqft |
Source: DABR MLS #910936 Report a problem | ||
| 5/25/2024 | Pending sale | $195,000$166/sqft |
Source: DABR MLS #910936 Report a problem | ||
| 5/17/2024 | Listed for sale | $195,000+109.7%$166/sqft |
Source: DABR MLS #910936 Report a problem | ||
| 4/4/2016 | Sold | $93,000-2%$79/sqft |
Source: Public Record Report a problem | ||
| 2/27/2016 | Pending sale | $94,900$81/sqft |
Source: Irongate Inc., Realtors #700515 Report a problem | ||
| 1/20/2016 | Listed for sale | $94,900$81/sqft |
Source: Irongate Inc., Realtors #700515 Report a problem | ||
| 1/19/2016 | Pending sale | $94,900$81/sqft |
Source: Irongate Inc., Realtors #700515 Report a problem | ||
| 12/24/2015 | Listed for sale | $94,900+11.6%$81/sqft |
Source: Irongate Inc., Realtors #700515 Report a problem | ||
| 5/19/2014 | Sold | $85,000-5.5%$72/sqft |
Source: Public Record Report a problem | ||
| 3/14/2014 | Price change | $89,900-5.3%$76/sqft |
Source: Better Homes and Gardens Real Estate Big Hill #576701 Report a problem | ||
| 1/23/2014 | Listed for sale | $94,900+5.6%$81/sqft |
Source: Better Homes and Gardens Real Estate Big Hill #548687 Report a problem | ||
| 11/1/2013 | Listing removed | $89,900$76/sqft |
Source: Better Homes and Gardens Real Estate Big Hill #548687 Report a problem | ||
| 8/16/2013 | Price change | $89,900-1.1%$76/sqft |
Source: Better Homes and Gardens Real Estate Big Hill #548687 Report a problem | ||
| 7/27/2013 | Price change | $90,900-2.2%$77/sqft |
Source: Better Homes and Gardens Real Estate Big Hill #548687 Report a problem | ||
| 5/15/2013 | Price change | $92,900-2.1%$79/sqft |
Source: Better Homes and Gardens Real Estate Big Hill #548687 Report a problem | ||
| 3/12/2013 | Listed for sale | $94,900$81/sqft |
Source: Better Homes and Gardens Real Estate Big Hill #548687 Report a problem | ||
Public tax history
| Year | Property taxes | Tax assessment |
|---|---|---|
| 2025 | $2,432 -2.7% | $42,340 |
| 2024 | $2,500 +2.6% | $42,340 |
| 2023 | $2,437 +11.4% | $42,340 +44.2% |
| 2022 | $2,187 +0.5% | $29,360 |
| 2021 | $2,175 -1.3% | $29,360 -1.5% |
| 2020 | $2,204 +1% | $29,810 +12.3% |
| 2019 | $2,181 -0.1% | $26,540 |
| 2018 | $2,185 +0.7% | $26,540 |
| 2017 | $2,169 +2.5% | $26,540 +5.1% |
| 2016 | $2,116 +2.4% | $25,250 |
| 2015 | $2,067 +55.6% | $25,250 |
| 2014 | $1,328 | $25,250 |
Find assessor info on the county website
Monthly payment
Est. payment
Payment breakdown
Explore the cost of this home by adjusting the details. Changes won't be saved.Climate risks
Neighborhood: Belmont
Nearby schools
Schools provided by the listing agent
- District: Dayton
Source: DABR MLS. This data may not be complete. We recommend contacting the local school district to confirm school assignments for this home.
Similar homes
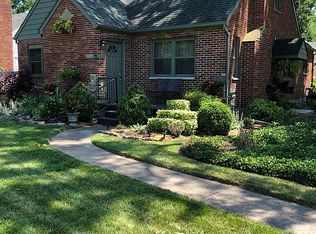
- $229,9003 bd2 ba1.2k sqft1140 Croyden Dr, Dayton, OH 45420For Sale

 MLS ID #968304, Kimberly Washington, RE/MAX Alliance Realty. DABR MLS
 - $199,9003 bd1 ba1k sqft2243 Newgate Ave, Dayton, OH 45420For Sale
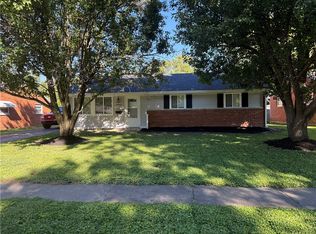 MLS ID #969940, Emily Perry, Here to Serve Real Estate Prof. DABR MLS
 - $189,9003 bd1 ba1.2k sqft1401 Highview Ave, Dayton, OH 45420For Sale
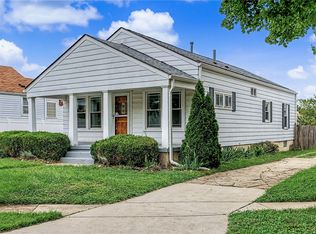 MLS ID #969561, Taylor Yount, Streetlight Realty LLC. DABR MLS
 - $229,9003 bd2 ba1.3k sqft2003 E Bataan Dr, Dayton, OH 45420For Sale
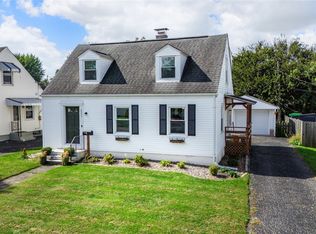 MLS ID #970112, Kari Northern, Luma Realty. DABR MLS
 - $189,0003 bd1 ba1.1k sqft1132 Patterson Rd, Dayton, OH 45420For SaleMLS ID #961183, Debbie L Montgomery, Keller Williams Advisors Rlty. DABR MLS
- $249,0003 bd2 ba1.5k sqft1034 Croyden Dr, Dayton, OH 45420For SaleMLS ID #969680, Kathy Ganino, Coldwell Banker Heritage. DABR MLS
- $220,0003 bd2 ba1.1k sqft4120 Woodbine Ave, Dayton, OH 45420For SaleMLS ID #969641, Stephany Stacy, eXp Realty. DABR MLS
- $204,9003 bd1 ba1.1k sqft720 Wilmington Ave, Dayton, OH 45420For SaleMLS ID #967351, Joshua Pettit, Howard Hanna Real Estate Serv. DABR MLS
- $189,9004 bd2 ba1.1k sqft702 Allenwood Ct, Dayton, OH 45420For SaleMLS ID #969587, Allan Konnagan, Glasshouse Realty Group. DABR MLS
- $199,9003 bd2 ba1.3k sqft2728 Whittier Ave, Dayton, OH 45420For SaleMLS ID #967834, Brandon Weiss, ERA Petkus Weiss. DABR MLS
- $170,0003 bd3 ba1.2k sqft3126 Taggart St, Dayton, OH 45420For SaleMLS ID #969650, Wendy L Klawon, Coldwell Banker Heritage. DABR MLS
- $225,0003 bd2 ba1.1k sqft2151 S Smithville Rd, Kettering, OH 45420For SaleMLS ID #968470, Tyler Everidge, eXp Realty. DABR MLS
- $224,9003 bd1 ba984 sqft1909 Pittsfield St, Dayton, OH 45420For SaleMLS ID #968707, Daryl Emmons, Howard Hanna Real Estate Serv. DABR MLS
- $179,0003 bd1 ba1.3k sqft2026 Russet Ave, Dayton, OH 45420For SaleMLS ID #969794, Edward P Nuby, Howard Hanna Real Estate Serv. DABR MLS
- $239,9003 bd2 ba1.4k sqft1032 Hampshire Rd, Dayton, OH 45419For SaleMLS ID #970151, Rachel Gannon, Local Roots Realty. DABR MLS
- $229,0003 bd3 ba1.2k sqft1749 King Ave, Dayton, OH 45420For SaleMLS ID #966845, Michael Gallagher, Keller Williams Greater Cols. DABR MLS
- $220,0003 bd2 ba1.1k sqft2209 Hazel Ave, Dayton, OH 45420For SaleMLS ID #967573, Trent Barga, Real of Ohio. DABR MLS
- $159,9003 bd1 ba893 sqft1044 Highridge Ave, Dayton, OH 45420For SaleMLS ID #970276, Jeremy Queen, LeValley Realty Inc.. DABR MLS
- $185,0003 bd2 ba1.4k sqft1003 Bellaire Ave, Dayton, OH 45420For SaleMLS ID #966494, Tyler A Morton, RE/MAX Victory + Affiliates. DABR MLS
