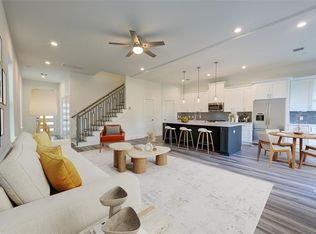
Discover the Ultimate Blend of Luxury and Elegance! Welcome to our exclusive gated community, where luxury meets sophistication. With three main gates, you can be assured of both security and privacy, and with easy access to major highways, you're only minutes away from all that Houston has to offer. Our open concept living design sets the standard for comfortable living. Your designer kitchen boasts the latest in high-end appliances, fittings, and fixtures. With three generously sized bedrooms and a large first floor living. Relax under your covered patio in your lush large backyard, perfect for entertaining friends and family. Our prime location offers easy access to the city's best dining and shopping, with Garden Oaks and Oak Forest just a stone's throw away. Make sure to schedule your appointment to view the different finishes.
Sold
Price Unknown
1106 Paul Quinn Street #C, Houston, TX 77091
3beds
1,763sqft
Single Family Residence
Built in 2024
2,382 Square Feet Lot
$367,400 Zestimate®
$--/sqft
$2,443 Estimated rent
Home value
$367,400
$334,000 - $404,000
$2,443/mo
Zestimate® history
Owner options
List your home for rent
$2,443/mo
Rent Zestimate®
Find your next renter with Zillow Rental Manager. Plus, with online applications, you can quickly screen prospective tenants – for free.
$2,443/mo
Rent Zestimate®
Refinance and save
$1,450/mo
Est. payment
Refinancing to a lower rate could help reduce your monthly payments and save thousands over the life of the loan.
$1,450/mo
Est. payment
Explore your selling options
Work with a Zillow partner agent
Leverage their expertise and Zillow's premium Showcase listings to get your home seen by more buyers.
Get startedList with your own agent
Get your home in front of millions of buyers by listing it on Zillow.
Learn how to do itSell it yourself
Take full control of how buyers see your home on Zillow by listing For Sale by Owner (FSBO).
List your homeWhat's special
Zillow last checked:
Listing updated:
Listed by:
Nancy Ramos,
eXp Realty LLC
Bought with:
Coldwell Banker Realty - Heights
Source: eXp Realty,MLS#: 44337234
Facts & features
Interior
Bedrooms & bathrooms
- Bedrooms: 3
- Bathrooms: 3
- Full bathrooms: 2
- 1/2 bathrooms: 1
Heating
- Natural Gas
Cooling
- Electric
Appliances
- Included: Disposal, Convection Oven, Microwave, Gas Range, Dishwasher
- Laundry: Electric Dryer Hookup, Gas Dryer Hookup, Washer Hookup
Features
- High Ceilings, En-Suite Bath, Walk-In Closet(s)
- Flooring: Tile, Vinyl Plank
Interior area
- Total structure area: 1,763
- Total interior livable area: 1,763 sqft
Property
Parking
- Total spaces: 2
- Parking features: Attached
- Attached garage spaces: 2
Features
- Stories: 2
- Patio & porch: Covered, Patio/Deck
- Exterior features: Back Green Space
- Fencing: Back Yard
Lot
- Size: 2,382 Square Feet
- Features: Back Yard, Patio Lot, Subdivided, 0 Up To 1/4 Acre
Details
- Parcel number: 1417580010013
Construction
Type & style
- Home type: SingleFamily
- Architectural style: Contemporary/Modern
- Property subtype: Single Family Residence
Materials
- Batts Insulation, Cement Siding, Wood Siding
- Foundation: Slab
- Roof: Composition
Condition
- New Construction
- New construction: Yes
- Year built: 2024
Details
- Builder name: New Era
Utilities & green energy
- Sewer: Public Sewer
- Water: Public
Community & HOA
Community
- Subdivision: Acres Urban Space
HOA
- Has HOA: Yes
- Amenities included: Dog Park, Trash
- HOA fee: $1,450 annually
Location
- Region: Houston
Financial & listing details
- Tax assessed value: $355,069
- Annual tax amount: $5,819
- Date on market: 11/21/2025
- Cumulative days on market: 218 days
- Road surface type: Concrete
Price history
| Date | Event | Price |
|---|---|---|
| 6/5/2025 | Sold | -- |
Source: eXp Realty #172222469 Report a problem | ||
| 4/21/2025 | Pending sale | $369,900$210/sqft |
Source:  HAR #44337234 Report a problem HAR #44337234 Report a problem | ||
| 11/19/2024 | Listed for sale | $369,900$210/sqft |
Source: HAR #38875377 Report a problem | ||
| 11/16/2024 | Listing removed | $369,900$210/sqft |
Source: HAR #45616887 Report a problem | ||
| 8/13/2024 | Listed for sale | $369,900$210/sqft |
Source: HAR #45616887 Report a problem | ||
Public tax history
| Year | Property taxes | Tax assessment |
|---|---|---|
| 2025 | $5,819 | $355,069 |
| 2024 | -- | -- |
| 2023 | $721 +31.9% | $71,560 |
| 2022 | $547 | $71,560 +300% |
| 2021 | -- | $17,890 |
Find assessor info on the county website
Neighborhood: Acres Home
Nearby homes
- $346,2003 bd2 ba1.7k sqft1106 Paul Quinn St #J, Houston, TX 77091Off Market
- $--3 bd3 ba1.7k sqft1106 Paul Quinn St #K, Houston, TX 77091Sold
- $343,9003 bd2 ba1.7k sqft1106 Paul Quinn St #H, Houston, TX 77091Off Market
- $322,7003 bd2 ba1.6k sqft1106 Paul Quinn St #G, Houston, TX 77091Off Market
- $323,4003 bd2 ba1.5k sqft1106 Paul Quinn St #F, Houston, TX 77091Off Market
- $387,3003 bd3 ba1.9k sqft1102 Paul Quinn St #A, Houston, TX 77091Off Market
- $366,6003 bd3 ba2k sqft1102 Paul Quinn St #I, Houston, TX 77091Off Market
- $363,5003 bd3 ba2k sqft1102 Paul Quinn St #G, Houston, TX 77091Off Market
Nearby schools
GreatSchools rating
- 6/10Highland Hts Elementary SchoolGrades: PK-5Distance: 0.5 mi
- 3/10Williams Middle SchoolGrades: 6-8Distance: 0.4 mi
- 5/10Waltrip High SchoolGrades: 9-12Distance: 2.2 mi
Schools provided by the listing agent
- Elementary: Highland Heights Elementary School
- Middle: Williams Middle School
- High: Waltrip High School
Source: eXp Realty. This data may not be complete. We recommend contacting the local school district to confirm school assignments for this home.
Get a cash offer in 3 minutes
Find out how much your home could sell for in as little as 3 minutes with a no-obligation cash offer.
Estimated market value
$367,400
Get a cash offer in 3 minutes
Find out how much your home could sell for in as little as 3 minutes with a no-obligation cash offer.
Estimated market value
$367,400
- Texas
- Harris County
- Houston
- 77091
- Acres Home
- 1106 Paul Quinn Street Unit C
Nearby cities
Nearby neighborhoods
Nearby zip codes
Other Houston Topics
