Skip main navigation
Sold for $389,900
  • Tax assessed value
    $389,900

    1106 Peachtree Pl, Hopkinsville, KY 42240

    4beds
    --sqft
    Single Family Residence
    Built in 2019
    -- sqft lot
    $403,800 Zestimate®
    $--/sqft
    $1,932 Estimated rent

    Home value

    $403,800

    $384,000 - $424,000

    $1,932/mo

    Zestimate® history
    Loading
    Loading...

    Owner options

    List your home for rent

    $1,932/mo

    Rent Zestimate®

    Find your next renter with Zillow Rental Manager. Plus, with online applications, you can quickly screen prospective tenants – for free.

    Learn more

    $1,932/mo

    Rent Zestimate®

    Refinance and save

    $2,347/mo

    Est. payment

    Refinancing to a lower rate could help reduce your monthly payments and save thousands over the life of the loan.

    See today's rates

    $2,347/mo

    Est. payment

    Explore your selling options

    Work with a Zillow partner agent

    Leverage their expertise and Zillow's premium Showcase listings to get your home seen by more buyers.

    Get started

    List with your own agent

    Get your home in front of millions of buyers by listing it on Zillow.

    Learn how to do it

    Sell it yourself

    Take full control of how buyers see your home on Zillow by listing For Sale by Owner (FSBO).

    List your home

    What's special

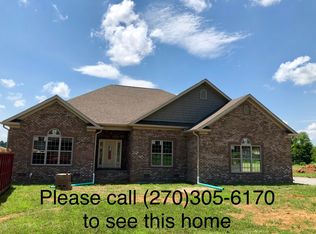
    EVERYTHING YOU'VE EVER DREAMED OF! ALL BRICK 1 LEVEL HOME WITH 9 & 11 FT. CEILINGS, ALL WHITE KITCHEN WITH HIGH END, CUSTOM, BLACK STAINLESS APPLIANCES. CONVECTION MICROWAVE & OVEN, BEVELED BACK SPLASH, QUARTZ COUNTERTOPS, LARGE PRIMARY BEDROOM HAS A MASSIVE ENSUITE, OFFERING EUROPEAN TILE IN ZERO ENTRY SHOWER. STAND ALONE TUB, SEPARATE SINKS AND CLOSETS. HANDICAP ACCESSIBLE. FORMAL DINING ROOM OFF FROM THE KITCHEN HAS BEAUTIFULLY PANELED WALLS. GREAT ROOM HAS 11 FT CEILINGS. SO MUCH MORE TO SEE. LARGE COVERED BACK PORCH AND PATIO, STORAGE BUILDING REMAINS. SPLIT LEVEL HOME WITH AN ADDITIONAL 3 BEDROOMS AND HALL BATH. 1/2 BATH & LAUNDRYROOM HAVE THE SAME CABINETRY AND QUARTZ. GORGEOUS LUXURY HOME, CROWN MOLDING. SO MUCH TO SEE.

    Zillow last checked:

    Listing updated:

    Listed by:

    Missy Craft 270-348-6537,

    Town & Country Realty

    Bought with:

    WKY Member (Historical)

    Fallback Office WKY

    Source: Imagine MLS,MLS#: W122564MLS Logo

    Facts & features

    Interior

    Bedrooms & bathrooms
    • Bedrooms: 4
    • Bathrooms: 3
    • Full bathrooms: 2
    • 1/2 bathrooms: 1
    Primary bedroom
    • Level: First
    • Area: 255.64 Square Feet
    • Dimensions: 15.4 x 16.6
    Bedroom 2
    • Level: First
    • Area: 137.8 Square Feet
    • Dimensions: 13 x 10.6
    Bedroom 3
    • Level: First
    • Area: 121 Square Feet
    • Dimensions: 11 x 11
    Bedroom 4
    • Level: First
    • Area: 133.2 Square Feet
    • Dimensions: 12 x 11.1
    Dining room
    • Level: First
    • Area: 151.2 Square Feet
    • Dimensions: 12.6 x 12
    Great room
    • Level: First
    • Area: 342 Square Feet
    • Dimensions: 18 x 19
    Kitchen
    • Level: First
    • Area: 256.1 Square Feet
    • Dimensions: 19.7 x 13
    Utility room
    • Level: First
    • Area: 45.6 Square Feet
    • Dimensions: 7.6 x 6
    Heating
    • Forced Air, Heat Pump
    Cooling
    • Central Air
    Appliances
    • Included: Disposal, Dishwasher, Microwave, Refrigerator, Range
    • Laundry: Electric Dryer Hookup, Washer Hookup
    Features
    • Breakfast Bar, Eat-in Kitchen, Walk-In Closet(s)
    • Flooring: Other, Tile, Wood
    • Has basement: No
    Interior area
    • Total structure area: 0
    • Finished area below ground: 0

    Property

    Parking
    • Total spaces: 2
    • Parking features: Attached Garage, Garage Door Opener
    • Garage spaces: 2
    • Has uncovered spaces: Yes
    Features
    • Levels: One
    Details
    • Parcel number: 247000100900

    Construction

    Type & style
    • Home type: SingleFamily
    • Property subtype: Single Family Residence
    Materials
    • Foundation: Slab
    • Roof: Composition,Shingle
    Condition
    • Year built: 2019

    Utilities & green energy

    • Sewer: Public Sewer
    • Water: Public
    • Utilities for property: Sewer Available

    Community & HOA

    HOA
    • Has HOA: No
    Location
    • Region: Hopkinsville

    Financial & listing details

    • Tax assessed value: $389,900
    • Annual tax amount: $2,461
    • Date on market: 6/20/2023

    Price history

    DateEventPrice
    9/15/2023Sold$389,900
    Source: Imagine MLS #W122564 Report a problem
    8/3/2023Pending sale$389,900
    Source: HCTCBOR #37201 Report a problem
    7/21/2023Price change$389,900-2.5%
    Source: HCTCBOR #37201 Report a problem
    7/7/2023Price change$399,900-5.9%
    Source: HCTCBOR #37201 Report a problem
    6/21/2023Listed for sale$425,000+41.7%
    Source: HCTCBOR #37201 Report a problem
    10/23/2020Sold$299,900
    Source: RealTracs MLS as distributed by MLS GRID #2083226 Report a problem

    Public tax history

    YearProperty taxesTax assessment
    2025$2,461 -3.2%$389,900
    2024$2,542 +29%$389,900 +30%
    2023$1,970 -2.5%$299,900
    2022$2,021 -1.1%$299,900
    2021$2,044 +171.5%$299,900 -4.8%
    2020$753 $315,000 +1515.4%
    2019$753 +1515.2%$19,500
    2018$47 -62.1%$19,500 +21.9%
    2017$123 -23.7%$16,000
    2016$161 +336.4%$16,000
    2015$37 $16,000
    2014$37 $16,000
    2013$37 $16,000
    2012-- $16,000
    2011-- $16,000
    2010-- $16,000
    Find assessor info on the county website

    Neighborhood: 42240

    Nearby schools

    GreatSchools rating
    Get pre-qualified for a loan
    At Zillow Home Loans, we can pre-qualify you in as little as 5 minutes with no impact to your credit score.

    An equal housing lender. NMLS #10287.