Waterfront Townhome on St Simons Island! Featuring Breathtaking Panoramic views on the Hampton River and Marshes beyond. Dolphins and Birds of every variety, are commonly sited. Have your Morning Coffee on your Private, Main Bedroom Balcony watching the Sunrise or Peacefully Quiet Evenings with nature on the Screened in Porch. Inside comes fully furnished and features a large open Great Room/Dining area with 9' Ceilings, Crown molding, Wood burning Fireplace and Hardwood flooring; all with backdrop of the Water and Marshes just outside your door! Upstairs secludes the Main Bedroom with Private Balcony. The Guest Bedrooms are down the hall and the Laundry Closet is upstairs. Just steps away from the Hampton River Marina, a full service marina, where you can store your boat and have it in the water when you are ready. Some of the best fishing in the area and deep water, 9' at low tide. This is the one to see on Majestic St Simons Island!
Sold for $547,500
$547,500
1106 Plantation Point Dr, Saint Simons Island, GA 31522
3beds
1,575sqft
Townhouse
Built in 1997
-- sqft lot
$536,300 Zestimate®
$348/sqft
$2,946 Estimated rent
Home value
$536,300
$499,000 - $579,000
$2,946/mo
Zestimate® history
Owner options
List your home for rent
$2,946/mo
Rent Zestimate®
Find your next renter with Zillow Rental Manager. Plus, with online applications, you can quickly screen prospective tenants – for free.
$2,946/mo
Rent Zestimate®
Refinance and save
$3,966/mo
Est. payment
Refinancing to a lower rate could help reduce your monthly payments and save thousands over the life of the loan.
$3,966/mo
Est. payment
Explore your selling options
Work with a Zillow partner agent
Leverage their expertise and Zillow's premium Showcase listings to get your home seen by more buyers.
Get startedList with your own agent
Get your home in front of millions of buyers by listing it on Zillow.
Learn how to do itSell it yourself
Take full control of how buyers see your home on Zillow by listing For Sale by Owner (FSBO).
List your homeWhat's special
Wood burning fireplaceCrown moldingPrivate main balconyHardwood flooringScreened in porch
Zillow last checked:
Listing updated:
Listed by:
Linda Williams 912-617-1224,
Coastal Georgia Real Estate Associates
Bought with:
Non-Member Solds Only (Outside) Non-Members Solds Only
Non-member for solds only
Source: Scout MLS,MLS#: 1653638
Facts & features
Interior
Bedrooms & bathrooms
- Bedrooms: 3
- Bathrooms: 3
- Full bathrooms: 2
- 1/2 bathrooms: 1
Heating
- Electric, Heat Pump
Cooling
- Electric, Heat Pump
Appliances
- Included: Dryer, Disposal, Dishwasher, Microwave, Plumbed For Ice Maker, Range, Refrigerator, Washer
- Laundry: Electric Dryer Hookup, Gas Dryer Hookup, In Hall, Upper Level, Washer Hookup
Features
- Ceiling Fan(s), Crown Molding, Double Vanity, High Ceilings, Pantry, Recessed Lighting, Walk-In Closet(s), Painted Woodwork, Tub/Shower Combo, Split Plan
- Flooring: Carpet, Hardwood, Tile
- Windows: Double Pane Windows
- Basement: Crawl Space
- Number of fireplaces: 1
- Fireplace features: Living Room, Wood Burning
- Common walls with other units/homes: 2+ Common Walls
Interior area
- Total structure area: 1,575
- Total interior livable area: 1,575 sqft
Property
Parking
- Parking features: Assigned, Other, Paved
Features
- Patio & porch: Deck, Porch, Screened
- Has private pool: Yes
- Pool features: In Ground
- Has view: Yes
- On waterfront: Yes
- Body of water: Hampton River
- Frontage length: Yes
Lot
- Features: Sprinklers In Front, Sprinklers In Rear
Details
- Additional structures: Pool House
- Parcel number: 0410338
- Special conditions: Other
Construction
Type & style
- Home type: Townhouse
- Property subtype: Townhouse
Materials
- Frame, Wood Siding, Tabby
- Foundation: Pillar/Post/Pier
- Roof: Asphalt
Condition
- As Is
- Year built: 1997
Details
- Warranty included: Yes
Utilities & green energy
- Sewer: Public Sewer
- Water: Public
- Utilities for property: Electricity Available, Phone Available, Sewer Available, Underground Utilities, Water Available
Green energy
- Energy efficient items: Doors, Windows, Floors
Community & HOA
Community
- Subdivision: Hampton River Villas
HOA
- Has HOA: No
- Amenities included: Jogging Path, Management, Pool, Trail(s)
- Services included: Maintenance Grounds, Pest Control, Trash, Flood Insurance, Hazard Insurance
- HOA fee: $505 monthly
- HOA name: Hampton River Villas
- HOA phone: 912-638-4950
Location
- Region: Saint Simons Island
Financial & listing details
- Price per square foot: $348/sqft
- Tax assessed value: $425,000
- Annual tax amount: $4,093
- Date on market: 4/29/2025
- Listing terms: Cash,Conventional,FHA,VA Loan
- Electric utility on property: Yes
- Road surface type: Asphalt, Paved
Price history
| Date | Event | Price |
|---|---|---|
| 8/29/2025 | Sold | $547,500-4.8%$348/sqft |
Source: Scout MLS #1653638 Report a problem | ||
| 8/9/2025 | Pending sale | $575,000$365/sqft |
Source: Scout MLS #1653638 Report a problem | ||
| 7/11/2025 | Price change | $575,000-4.2%$365/sqft |
Source: Scout MLS #1653638 Report a problem | ||
| 6/9/2025 | Price change | $599,900-3.2%$381/sqft |
Source: Scout MLS #1653638 Report a problem | ||
| 5/15/2025 | Pending sale | $620,000$394/sqft |
Source: Scout MLS #1653638 Report a problem | ||
| 4/30/2025 | Listed for sale | $620,000$394/sqft |
Source: Scout MLS #1653638 Report a problem | ||
| 2/7/2015 | Listing removed | $1,500$1/sqft |
Source: Coastal Georgia Real Estate Associates #1571624 Report a problem | ||
| 12/21/2014 | Listed for rent | $1,500$1/sqft |
Source: Coastal Georgia Real Estate Associates #1571624 Report a problem | ||
Public tax history
| Year | Property taxes | Tax assessment |
|---|---|---|
| 2025 | $4,129 +0.9% | $170,000 |
| 2024 | $4,093 +17.3% | $170,000 +19.7% |
| 2023 | $3,490 -2% | $142,000 |
| 2022 | $3,561 +25.2% | $142,000 +29.1% |
| 2021 | $2,845 | $110,000 |
| 2020 | -- | $110,000 |
| 2019 | $2,872 | $110,000 |
| 2018 | $2,872 | $110,000 +37.5% |
| 2017 | $2,872 +37.5% | $80,000 +8.3% |
| 2016 | $2,089 +17.9% | $73,840 |
| 2015 | $1,772 -0.4% | $73,840 |
| 2014 | $1,780 | $73,840 |
| 2013 | -- | -- |
| 2012 | -- | -- |
| 2011 | -- | -- |
| 2010 | -- | -- |
Find assessor info on the county website
Neighborhood: 31522
Nearby homes
- $577,9003 bd2 ba1.5k sqft1104 Plantation Point Dr, Saint Simons Island, GA 31522Off Market
- $446,5003 bd2 ba1.6k sqft1108 Plantation Point Dr, Saint Simons Island, GA 31522Off Market
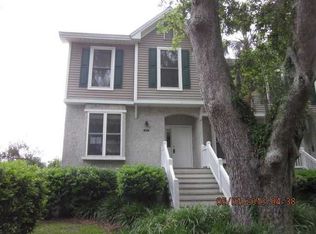
- $490,2002 bd3 ba1.4k sqft1049 Plantation Point Dr, Saint Simons Island, GA 31522Off Market

- $121,6002 bd3 ba1.4k sqft1046 Plantation Point Dr, Saint Simons Island, GA 31522Sold
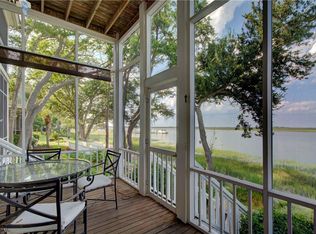
- $450,3002 bd2 ba1.4k sqft1048 Plantation Point Dr, Saint Simons Island, GA 31522Off Market
- $407,3003 bd3 ba1.6k sqft1403 Plantation Point Dr, Saint Simons Island, GA 31522Off Market
- $458,2003 bd3 ba1.6k sqft1401 Plantation Point Dr, Saint Simons Island, GA 31522Off Market
- $545,4003 bd3 ba1.8k sqft1044 Plantation Point Dr, Saint Simons Island, GA 31522Off Market
Nearby schools
GreatSchools rating
- 9/10Oglethorpe Point Elementary SchoolGrades: PK-5Distance: 5.7 mi
- 6/10Glynn Middle SchoolGrades: 6-8Distance: 13.5 mi
- 10/10Glynn AcademyGrades: 9-12Distance: 13.4 mi
Schools provided by the listing agent
- Elementary: Oglethorpe
- Middle: Glynn Middle School
- High: Glynn Academy
Source: Scout MLS. This data may not be complete. We recommend contacting the local school district to confirm school assignments for this home.
Sell for more on Zillow
Get a Zillow Showcase℠ listing at no additional cost and you could sell for .
$536,300
2% more
+$10,726
With Zillow Showcase(estimated)
$547,026
Sell for more on Zillow
Get a Zillow Showcase℠ listing at no additional cost and you could sell for .
$536,300
2% more
+$10,726
With Zillow Showcase(estimated)
$547,026
- Georgia
- Glynn County
- Saint Simons Island
- 31522
- 1106 Plantation Point Dr
Nearby cities
Nearby zip codes
Other Saint Simons Island Topics
- Apartments for Rent in 31522
- Houses for Sale in 31522
- Houses for Rent in 31522
- 31522 Real Estate
- Saint Simons Island Condos
- Houses for Sale in Saint Simons Island
- Newest Listings in Saint Simons Island
- Saint Simons Island Home Values
- Saint Simons Island Real Estate Agents
- Saint Simons Island Refinance
- Saint Simons Island Mortgage Rates
