Skip main navigation
Off market
  • $508,300

    1106 Pleasant Valley Dr, Catonsville, MD 21228

    4beds
    2,956sqft
    SingleFamily
    Built in 1971
    8,712 Square Feet Lot
    $508,300 Zestimate®
    $172/sqft
    $3,107 Estimated rent

    Home value

    $508,300

    $483,000 - $534,000

    $3,107/mo

    Zestimate® history
    Loading
    Loading...

    Owner options

    List your home for rent

    $3,107/mo

    Rent Zestimate®

    Find your next renter with Zillow Rental Manager. Plus, with online applications, you can quickly screen prospective tenants – for free.

    Learn more

    $3,107/mo

    Rent Zestimate®

    Refinance and save

    $3,197/mo

    Est. payment

    Refinancing to a lower rate could help reduce your monthly payments and save thousands over the life of the loan.

    See today's rates

    $3,197/mo

    Est. payment

    Explore your selling options

    Work with a Zillow partner agent

    Leverage their expertise and Zillow's premium Showcase listings to get your home seen by more buyers.

    Get started

    List with your own agent

    Get your home in front of millions of buyers by listing it on Zillow.

    Learn how to do it

    Sell it yourself

    Take full control of how buyers see your home on Zillow by listing For Sale by Owner (FSBO).

    List your home

    What's special

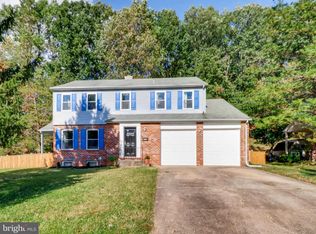
    Buyer had cold feet and could not perform. Beautiful, newly renovated, one of the biggest house on the street with large patio!! This is the home you have been waiting for in the lovely Woodbridge Valley development with mature trees, well maintained homes, and a quiet street with sidewalks. A newly renovated colonial with generously sized rooms, and new kitchen and bathrooms make for an inviting interior. You are greeted by an airy living room that flows into a dining room with access to a covered porch, and connects to a new kitchen with stainless steel appliances including gas stove, granite countertops, new sink and faucet. The kitchen flows to a large den with a woodburning fireplace, and backyard access to a large paver patio, with fountain, a hot tub and large garden beds. The hillside backs to a forest buffer that adds privacy, and will make the backyard your oasis. A generous 2 car garage and storage shed round out the main floor. Upstairs, you will find a master suite with large walk-in closet, and newly redone bathroom. Both upstairs full baths feature entry vestibules with new sinks, new tubs with tile surround, granite vanities, toilets, and faucets. Three additional bedrooms are accessed from the central hallway, and each has a generous closet and enough room for a queen-sized bed. The finished lower level has a bar with a sink, and lots of open floor plan living space, and a generous sized laundry room with utility sink. Three large windows flood the basement space with light, and the basement is accessible via its own entrance at the rear of the house. Dark hypoallergenic floors, fresh paint, recessed lighting, and cohesive design choices throughout the house bring out the contemporary style. Lots of natural sunlight throughout the house give you warm and cozy feeling. To top it all comes a roof with 50yr architectural shingles, installed only 10 years ago, and many brand-new windows throughout. Newer HVAC system and water heater still young. So many upgrades have been made in 2022 that you will feel proud calling this place home and hosting large gatherings indoors or out. Within minutes of major highways and shopping centers and restaurants, very centrally located while maintaining a charming, quiet suburban neighborhood feel. The community pool, and elementary school are a short walk away. HOA is just $25 annually! Make an offer, won't last long!

    This property is not currently displayed as for sale or rent on Zillow. This may be different from what's on other websites or public sources.

    Facts & features

    Interior

    Bedrooms & bathrooms
    • Bedrooms: 4
    • Bathrooms: 3
    • Full bathrooms: 2
    • 1/2 bathrooms: 1
    Heating
    • Other
    Features
    • Basement: Finished
    • Has fireplace: Yes
    Interior area
    • Total interior livable area: 2,956 sqft

    Property

    Parking
    • Parking features: Garage - Attached
    Features
    • Exterior features: Other
    Lot
    • Size: 8,712 Square Feet
    Details
    • Parcel number: 011600007451

    Construction

    Type & style
    • Home type: SingleFamily
    • Architectural style: Conventional
    Materials
    • Roof: Shake / Shingle
    Condition
    • Year built: 1971

    Community & HOA

    HOA
    • Has HOA: Yes
    • HOA fee: $2 monthly
    Location
    • Region: Catonsville

    Financial & listing details

    • Price per square foot: $172/sqft
    • Tax assessed value: $338,100
    • Annual tax amount: $5,690

    Price history

    DateEventPrice
    1/31/2023Sold$442,000$150/sqft
    Source: Public Record Report a problem
    10/28/2022Sold$442,000-5.6%$150/sqft
    Source: Bright MLS #MDBC2046248 Report a problem
    9/28/2022Pending sale$468,000$158/sqft
    Source: RE/MAX International #MDBC2046248 Report a problem
    9/28/2022Contingent$468,000$158/sqft
    Source: Bright MLS #MDBC2046248 Report a problem
    9/22/2022Price change$468,000-1%$158/sqft
    Source: Bright MLS #MDBC2046248 Report a problem
    9/15/2022Price change$472,500-0.5%$160/sqft
    Source: Bright MLS #MDBC2046248 Report a problem
    9/14/2022Pending sale$474,900$161/sqft
    Source: RE/MAX International #MDBC2046248 Report a problem
    9/12/2022Contingent$474,900$161/sqft
    Source: Bright MLS #MDBC2046248 Report a problem
    9/9/2022Price change$474,900-1%$161/sqft
    Source: Bright MLS #MDBC2046248 Report a problem
    8/26/2022Price change$479,900-2.1%$162/sqft
    Source: Bright MLS #MDBC2046248 Report a problem
    8/23/2022Price change$489,999+0%$166/sqft
    Source: Bright MLS #MDBC2046248 Report a problem
    8/19/2022Price change$489,900-2%$166/sqft
    Source: Bright MLS #MDBC2046248 Report a problem
    8/11/2022Listed for sale$499,900$169/sqft
    Source: Bright MLS #MDBC2046248 Report a problem

    Public tax history

    YearProperty taxesTax assessment
    2025$5,690 +68.9%$338,100 +21.7%
    2024$3,368 +2.1%$277,900 +2.1%
    2023$3,297 +2.2%$272,067 -2.1%
    2022$3,227 +2.2%$277,900 +6.7%
    2021$3,156 +2.4%$260,400 +2.4%
    2020$3,083 +2.4%$254,333 -2.3%
    2019$3,009 +2.5%$260,400 +7.5%
    2018$2,935 +3.2%$242,200 +3.2%
    2017$2,845 -15.8%$234,700 +3.3%
    2016$3,377 $227,200 +3.4%
    2015$3,377 $219,700
    2014$3,377 $219,700
    2013-- $219,700 -20.2%
    2012-- $275,400
    2011-- $275,400
    2010-- $275,400 -21.4%
    2009-- $350,600 +18.7%
    2008-- $295,352 +23%
    2007-- $240,106 +29.9%
    2006-- $184,860 +5.5%
    2005-- $175,166 +5.9%
    2004-- $165,473 +6.2%
    2003-- $155,780 +0.1%
    2002-- $155,612 +0.1%
    2001-- $155,446
    Find assessor info on the county website

    Neighborhood: 21228

    Nearby schools

    GreatSchools rating
    Get a cash offer in 3 minutes
    Find out how much your home could sell for in as little as 3 minutes with a no-obligation cash offer.
    Estimated market value
    $508,300
    Get a cash offer in 3 minutes
    Find out how much your home could sell for in as little as 3 minutes with a no-obligation cash offer.
    Estimated market value
    $508,300