Skip main navigation
Sold for $8,000,000
  • Listed by: Coldwell Banker Realty • Timothy Carr • 949-631-9999
    Bought with: Exp Realty of California Inc
    $8,000,000

    1106 Polaris Dr, Newport Beach, CA 92660

    5beds
    3,320sqft
    Single Family Residence
    Built in 1964
    6,900 Square Feet Lot
    $9,313,400 Zestimate®
    $2,410/sqft
    $25,275 Estimated rent

    Home value

    $9,313,400

    $8.20M - $10.71M

    $25,275/mo

    Zestimate® history
    Loading
    Loading...

    Owner options

    List your home for rent

    $25,275/mo

    Rent Zestimate®

    Find your next renter with Zillow Rental Manager. Plus, with online applications, you can quickly screen prospective tenants – for free.

    Learn more

    $25,275/mo

    Rent Zestimate®

    Refinance and save

    $52,545/mo

    Est. payment

    Refinancing to a lower rate could help reduce your monthly payments and save thousands over the life of the loan.

    See today's rates

    $52,545/mo

    Est. payment

    Explore your selling options

    Work with a Zillow partner agent

    Leverage their expertise and Zillow's premium Showcase listings to get your home seen by more buyers.

    Get started

    List with your own agent

    Get your home in front of millions of buyers by listing it on Zillow.

    Learn how to do it

    Sell it yourself

    Take full control of how buyers see your home on Zillow by listing For Sale by Owner (FSBO).

    List your home

    What's special

    Large dockWaterfront homeFamous local beachesWet barSecure entrywayMultiple skylightsEnsuite bathroom
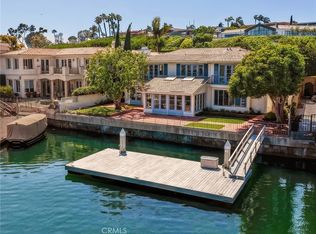
    1.2M PRICE REDUCTION ---- 1106 Polaris Drive presents a rare opportunity to own a waterfront home sited on an approximately 6,900 square foot oversized lot in Dover Shores proper, one of the largest in the neighborhood. Spanning roughly 3,320 square feet, this property features a rare 76’ of bay frontage and a large dock ready to accommodate a vessel as large as 85’. Beyond the secure entryway and accented by multiple skylights, the front atrium houses the indoor pool. The main area of 1106 Polaris Drive features a living room anchored by a large fireplace, an adjacent dining area complete with a wet bar, and a kitchen with a sitting area. Multiple French doors lead to the spacious outside patio ideal for outdoor entertaining. Two bedrooms, two bathrooms, and a utility area complete the main level. Upstairs the spacious primary retreat of this home features a vaulted ceiling, a slab-mantle fireplace, and a sitting area. The windows of this space perfectly frame the view of bay with Fashion Island in the distance and the French doors provide access to the balcony which spans the length of the property. The ensuite bathroom is comprised of a double vanity, an oversize soaking tub, and a large walk-in shower. A secondary master suite and an additional bedroom complete the upper level. The coveted Dover Shores homeowners’ association amenities include access to three private, resident-only beaches. 1106 Polaris features an unparalleled location within the Mariners school district, just minutes away from conveniences of 17th Street, famous local beaches, John Wayne Airport, and Fashion Island.

    Zillow last checked:

    Listing updated:

    Listed by:

    Timothy Carr DRE #01017277 949-631-9999,

    Coldwell Banker Realty

    Bought with:

    Wing Ng, DRE #01934394

    Exp Realty of California Inc

    Source: CRMLS,MLS#: NP23148620MLS LogoOriginating MLS: California Regional MLS

    Facts & features

    Interior

    Bedrooms & bathrooms
    • Bedrooms: 5
    • Bathrooms: 6
    • Full bathrooms: 6
    • Main level bathrooms: 2
    • Main level bedrooms: 2
    Rooms
    • Room types: Bedroom, Entry/Foyer, Kitchen, Laundry, Living Room, Primary Bedroom, Other
    Primary bedroom
    • Features: Primary Suite
    Bedroom
    • Features: Bedroom on Main Level
    Bathroom
    • Features: Bathtub, Dual Sinks, Linen Closet, Separate Shower, Tub Shower, Vanity
    Other
    • Features: Walk-In Closet(s)
    Heating
    • Central
    Cooling
    • Central Air
    Appliances
    • Included: Double Oven, Dishwasher, Electric Cooktop, Refrigerator, Trash Compactor
    • Laundry: Inside, Laundry Room
    Features
    • Wet Bar, Balcony, Ceiling Fan(s), Bedroom on Main Level, Primary Suite, Walk-In Closet(s)
    • Flooring: Concrete, Tile
    • Has fireplace: Yes
    • Fireplace features: Family Room, Primary Bedroom
    • Common walls with other units/homes: No Common Walls
    Interior area
    • Total interior livable area: 3,320 sqft

    Property

    Parking
    • Total spaces: 2
    • Parking features: Garage
    • Attached garage spaces: 2
    Features
    • Levels: Two
    • Stories: 2
    • Entry location: 1
    • Patio & porch: Deck, Patio, Tile
    • Has private pool: Yes
    • Pool features: Private
    • Has view: Yes
    • View description: Bay, Back Bay, City Lights
    • Has water view: Yes
    • Water view: Bay,Back Bay
    • Waterfront features: Beach Access, Bayfront, Dock Access
    Lot
    • Size: 6,900 Square Feet
    • Features: Near Park
    Details
    • Parcel number: 11772102
    • Special conditions: Standard

    Construction

    Type & style
    • Home type: SingleFamily
    • Property subtype: Single Family Residence
    Condition
    • New construction: No
    • Year built: 1964

    Utilities & green energy

    • Sewer: Public Sewer
    • Water: Public

    Community & HOA

    Community
    • Features: Biking, Curbs, Street Lights, Sidewalks, Water Sports, Park
    • Security: Carbon Monoxide Detector(s), Smoke Detector(s)
    • Subdivision: Dover Shores (Dsam)
    HOA
    • Has HOA: Yes
    • Amenities included: Outdoor Cooking Area, Barbecue, Picnic Area, Playground
    • HOA fee: $2,180 annually
    • HOA name: Dover Shores
    • HOA phone: 310-694-0600
    Location
    • Region: Newport Beach

    Financial & listing details

    • Price per square foot: $2,410/sqft
    • Tax assessed value: $8,323,200
    • Date on market: 8/16/2023
    • Cumulative days on market: 157 days
    • Listing terms: Cash,Conventional

    Price history

    DateEventPrice
    12/6/2023Sold$8,000,000-3.6%$2,410/sqft
    Source: CRMLS #NP23148620 Report a problem
    10/26/2023Pending sale$8,295,000$2,498/sqft
    Source: CRMLS #NP23148620 Report a problem
    9/26/2023Contingent$8,295,000$2,498/sqft
    Source: CRMLS #NP23148620 Report a problem
    8/16/2023Listed for sale$8,295,000+621.3%$2,498/sqft
    Source: CRMLS #NP23148620 Report a problem
    5/17/1996Sold$1,150,000$346/sqft
    Source: Public Record Report a problem

    Public tax history

    YearProperty taxesTax assessment
    2026-- $8,323,200 +2%
    2025$85,900 +1.6%$8,160,000 +2%
    2024$84,570 +330.8%$8,000,000 +335.7%
    2023$19,630 +1.7%$1,836,287 +2%
    2022$19,303 +2%$1,800,282 +2%
    2021$18,934 +1%$1,764,983 +1%
    2020$18,752 $1,746,886 +2%
    2019$18,752 +2.1%$1,712,634 +2%
    2018$18,365 +3.9%$1,679,053 +2%
    2017$17,682 $1,646,131 +2%
    2016$17,682 +2.3%$1,613,854 +1.5%
    2015$17,286 +3.4%$1,589,613 +2%
    2014$16,719 $1,558,475 +0.5%
    2013-- $1,551,432 +2%
    2012-- $1,521,012 +2%
    2011-- $1,491,189 +0.8%
    2010-- $1,480,045 -0.2%
    2009-- $1,483,562 +2%
    2008-- $1,454,473 +2%
    2007-- $1,425,954 +2%
    2006-- $1,397,995 +2%
    2005-- $1,370,584 +2%
    2004-- $1,343,710 +1.9%
    2003-- $1,319,083 +2%
    2002-- $1,293,219 +2%
    2001$12,957 +2.6%$1,267,862 +2%
    2000$12,631 $1,243,002
    Find assessor info on the county website

    Neighborhood: 92660

    Nearby schools

    GreatSchools rating
    Get a cash offer in 3 minutes
    Find out how much your home could sell for in as little as 3 minutes with a no-obligation cash offer.
    Estimated market value
    $9,313,400
    Get a cash offer in 3 minutes
    Find out how much your home could sell for in as little as 3 minutes with a no-obligation cash offer.
    Estimated market value
    $9,313,400