Welcome to this beautifully updated and meticulously cared-for home in the desirable King Valley community, just a short distance to award-winning King Springs Elementary. Tucked away on a quiet, no-through street, the setting feels peaceful and welcoming—where neighbors enjoy evening strolls and kids ride bikes. From the moment you step inside, high ceilings, fresh interior paint, wide-plank hardwood floors, and abundant natural light create an immediate sense of warmth and openness. The bright white kitchen, updated in 2025 with quartz countertops, stainless steel appliances, and modern finishes, flows effortlessly into the two-story fireside family room, making everyday living and entertaining feel seamless. Formal living and dining rooms add flexibility, while a main-level bedroom with full bath is perfect for guests or a home office. Upstairs, the oversized primary suite offers a true retreat with two custom California Closets and a spa-like bath renovated in recent years, featuring dual vanities, a steam shower, and a jetted soaking tub. Two additional bedrooms share a Jack-and-Jill bath, and new carpet runs throughout the upper level. Step outside to a private, courtyard-style backyard with lush Zoysia sod, upgraded irrigation, and a professionally designed drainage system—an ideal space to relax or host friends. With recent upgrades including Lennox HVAC systems with UV filtration, a tankless water heater, comfort-height commodes, and a newer roof with gutter guards, this move-in-ready home offers peace of mind, timeless style, and a lifestyle that’s hard to find. Come experience it for yourself—you’ll feel at home the moment you arrive.
Closed
$755,000
1106 Queensgate Dr SE, Smyrna, GA 30082
4beds
3,114sqft
Single Family Residence, Residential
Built in 2000
10,018 Square Feet Lot
$755,100 Zestimate®
$242/sqft
$3,434 Estimated rent
Home value
$755,100
$702,000 - $816,000
$3,434/mo
Zestimate® history
Owner options
List your home for rent
$3,434/mo
Rent Zestimate®
Find your next renter with Zillow Rental Manager. Plus, with online applications, you can quickly screen prospective tenants – for free.
$3,434/mo
Rent Zestimate®
Refinance and save
$5,347/mo
Est. payment
Refinancing to a lower rate could help reduce your monthly payments and save thousands over the life of the loan.
$5,347/mo
Est. payment
Explore your selling options
Work with a Zillow partner agent
Leverage their expertise and Zillow's premium Showcase listings to get your home seen by more buyers.
Get startedList with your own agent
Get your home in front of millions of buyers by listing it on Zillow.
Learn how to do itSell it yourself
Take full control of how buyers see your home on Zillow by listing For Sale by Owner (FSBO).
List your homeWhat's special
Modern finishesHigh ceilingsComfort-height commodesWide-plank hardwood floorsPrivate courtyard-style backyardAbundant natural lightStainless steel appliances
Zillow last checked:
Listing updated:
Listed by:
CHRISTINE BRADLEY,
Atlanta Fine Homes Sotheby's International 404-991-7788
Bought with:
DAVID SHAPIRO, 351509
RE/MAX Around Atlanta
Source: FMLS GA,MLS#: 7687791
Facts & features
Interior
Bedrooms & bathrooms
- Bedrooms: 4
- Bathrooms: 3
- Full bathrooms: 3
- Main level bathrooms: 1
- Main level bedrooms: 1
Rooms
- Room types: Other
Primary bedroom
- Features: Other
- Level: Other
Bedroom
- Features: Other
Primary bathroom
- Features: Double Vanity, Separate Tub/Shower, Whirlpool Tub
Dining room
- Features: Separate Dining Room
Kitchen
- Features: Breakfast Bar, Cabinets White, Eat-in Kitchen, Pantry, Stone Counters
Heating
- Central, Electric, Natural Gas
Cooling
- Central Air, Zoned
Appliances
- Included: Dishwasher, Disposal, Electric Cooktop, ENERGY STAR Qualified Appliances, Microwave, Self Cleaning Oven, Tankless Water Heater
- Laundry: Laundry Room, Main Level
Features
- Bookcases, Double Vanity, Entrance Foyer 2 Story, High Ceilings 9 ft Lower, High Ceilings, High Speed Internet, His and Hers Closets, Recessed Lighting, Tray Ceiling(s), Walk-In Closet(s)
- Flooring: Carpet, Ceramic Tile, Hardwood
- Windows: Double Pane Windows, Insulated Windows, Plantation Shutters
- Basement: None
- Attic: Pull Down Stairs
- Number of fireplaces: 1
- Fireplace features: Brick, Factory Built, Gas Starter, Great Room
- Common walls with other units/homes: No Common Walls
Interior area
- Total structure area: 3,114
- Total interior livable area: 3,114 sqft
- Finished area above ground: 3,114
Property
Parking
- Total spaces: 2
- Parking features: Garage, Garage Faces Front, Kitchen Level
- Garage spaces: 2
Accessibility
- Accessibility features: Accessible Bedroom
Features
- Levels: Two
- Stories: 2
- Patio & porch: Front Porch, Patio
- Exterior features: Private Yard, Rain Gutters, No Dock
- Pool features: None
- Has spa: Yes
- Spa features: Bath, None
- Fencing: Back Yard,Privacy
- Has view: Yes
- View description: Neighborhood, Trees/Woods
- Waterfront features: None
- Body of water: None
Lot
- Size: 10,018 Square Feet
- Dimensions: 71x125x87x125
- Features: Back Yard, Front Yard, Level, Private
Details
- Additional structures: None
- Parcel number: 17040601080
- Other equipment: None
- Horse amenities: None
Construction
Type & style
- Home type: SingleFamily
- Architectural style: Traditional
- Property subtype: Single Family Residence, Residential
Materials
- Brick Front, Cement Siding, Shingle Siding
- Foundation: Slab
- Roof: Composition
Condition
- Resale
- New construction: No
- Year built: 2000
Utilities & green energy
- Electric: 110 Volts, 220 Volts
- Sewer: Public Sewer
- Water: Public
- Utilities for property: Cable Available, Electricity Available, Natural Gas Available, Sewer Available, Water Available
Green energy
- Energy efficient items: Appliances, HVAC, Thermostat, Water Heater, Windows
- Energy generation: None
Community & HOA
Community
- Features: Clubhouse, Homeowners Assoc, Near Schools, Near Shopping, Near Trails/Greenway, Pickleball, Pool, Sidewalks, Street Lights, Tennis Court(s)
- Security: Carbon Monoxide Detector(s), Security System Owned
- Subdivision: King Valley
HOA
- Has HOA: Yes
- Services included: Maintenance Grounds, Swim, Tennis
- HOA fee: $815 annually
Location
- Region: Smyrna
Financial & listing details
- Price per square foot: $242/sqft
- Tax assessed value: $599,760
- Annual tax amount: $5,201
- Date on market: 1/15/2026
- Cumulative days on market: 144 days
- Electric utility on property: Yes
- Road surface type: Paved
Price history
| Date | Event | Price |
|---|---|---|
| 3/6/2026 | Sold | $755,000+1.3%$242/sqft |
Source:  FMLS GA #7687791 Report a problem FMLS GA #7687791 Report a problem | ||
| 2/10/2026 | Pending sale | $745,000$239/sqft |
Source: FMLS GA #7687791 Report a problem | ||
| 1/15/2026 | Listed for sale | $745,000-0.4%$239/sqft |
Source: FMLS GA #7687791 Report a problem | ||
| 11/19/2025 | Listing removed | $748,000$240/sqft |
Source: FMLS GA #7609092 Report a problem | ||
| 9/2/2025 | Price change | $748,000-2.2%$240/sqft |
Source: FMLS GA #7609092 Report a problem | ||
| 7/18/2025 | Listed for sale | $765,000+149.6%$246/sqft |
Source: FMLS GA #7609092 Report a problem | ||
| 7/29/2004 | Sold | $306,500+21.9%$98/sqft |
Source: Public Record Report a problem | ||
| 3/21/2000 | Sold | $251,500$81/sqft |
Source: Public Record Report a problem | ||
Public tax history
| Year | Property taxes | Tax assessment |
|---|---|---|
| 2024 | $5,201 +10.4% | $239,904 |
| 2023 | $4,712 +21.4% | $239,904 +43.1% |
| 2022 | $3,882 -0.6% | $167,692 |
| 2021 | $3,904 | $167,692 |
| 2020 | $3,904 | $167,692 |
| 2019 | $3,904 +8.2% | $167,692 +10.2% |
| 2018 | $3,608 | $152,136 |
| 2017 | $3,608 +10.8% | $152,136 +6.3% |
| 2016 | $3,258 -2.1% | $143,060 |
| 2015 | $3,328 +11.1% | $143,060 +15.1% |
| 2014 | $2,995 -0.9% | $124,344 |
| 2013 | $3,022 -0.9% | $124,344 |
| 2012 | $3,050 -0.2% | $124,344 |
| 2011 | $3,056 +3.7% | $124,344 |
| 2010 | $2,946 -8.3% | $124,344 -10% |
| 2009 | $3,213 +2.3% | $138,140 |
| 2006 | $3,142 +16.1% | $138,140 +18.5% |
| 2005 | $2,706 +3.8% | $116,600 |
| 2004 | $2,606 | $116,600 |
| 2003 | $2,606 -0.1% | $116,600 |
| 2002 | $2,608 +9.5% | $116,600 +14.3% |
| 2001 | $2,381 | $102,000 |
Find assessor info on the county website
Neighborhood: King Valley at Vinnings
Nearby homes
- $688,7004 bd3 ba2.9k sqft1108 Queensgate Dr SE, Smyrna, GA 30082Off Market
- $698,7004 bd3 ba2.9k sqft1104 Queensgate Dr SE, Smyrna, GA 30082Off Market
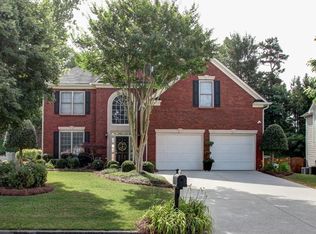
- $836,9005 bd4 ba3.9k sqft4216 Cheltingham Ln SE, Smyrna, GA 30082Off Market
- $807,9005 bd5 ba4k sqft4214 Cheltingham Ln SE, Smyrna, GA 30082Off Market

- $732,2004 bd2 ba3.4k sqft1112 Queensgate Dr SE, Smyrna, GA 30082Off Market
- $710,6005 bd4 ba3k sqft1102 Queensgate Dr SE, Smyrna, GA 30082Off Market
- $771,7004 bd3 ba3.2k sqft4212 Cheltingham Ln SE, Smyrna, GA 30082Off Market
- $698,9005 bd4 ba3.4k sqft4218 Cheltingham Ln SE, Smyrna, GA 30082Off Market
Nearby schools
GreatSchools rating
- 8/10King Springs Elementary SchoolGrades: PK-5Distance: 0.5 mi
- 6/10Griffin Middle SchoolGrades: 6-8Distance: 0.7 mi
- 6/10Campbell High SchoolGrades: 9-12Distance: 2.7 mi
Schools provided by the listing agent
- Elementary: King Springs
- Middle: Griffin
- High: Campbell
Source: FMLS GA. This data may not be complete. We recommend contacting the local school district to confirm school assignments for this home.
Get a cash offer in 3 minutes
Find out how much your home could sell for in as little as 3 minutes with a no-obligation cash offer.
Estimated market value
$755,100
Get a cash offer in 3 minutes
Find out how much your home could sell for in as little as 3 minutes with a no-obligation cash offer.
Estimated market value
$755,100
- Georgia
- Cobb County
- Smyrna
- 30082
- King Valley at Vinnings
- 1106 Queensgate Dr SE
Nearby cities
Nearby neighborhoods
Nearby zip codes
Other Smyrna Topics
