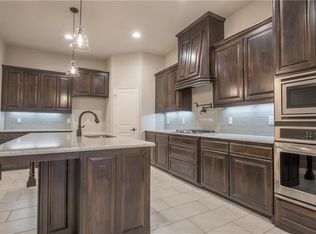
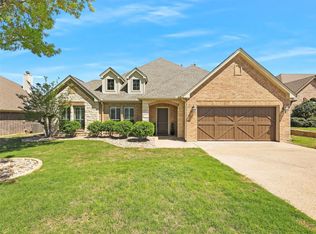
Four bedrooms, four full bathrooms, a diving pool and picturesque views of farmland and grazing deer make this one fabulous opportunity in the coveted gated community of Crown Valley feeding sought after Aledo ISD! Lovely traditional home features wood floors, a gas logs fireplace, an open-concept two-tone kitchen with a huge granite island and stainless steel appliances, updated lighting, and a functional, hard working floor plan. Take advantage of the dedicated office to get work done, or enjoy gathering with loved ones in either of the two living areas. Got laundry? We have two laundry closets - upstairs and downstairs. The bedrooms are expansive with generously sized closets - especially the primary suite with an extra seating area that serves as a reading nook or an extra space for a desk. Two more large bedrooms are downstairs, each with their own bathrooms, and upstairs is a huge private room with an ensuite bathroom. The pantry? Big. The garage? Epoxied floors plus storage. The pool? A 9 foot pebble tech surfaced diving pool surrounded by a party-sized patio and plenty of shaded seating areas. And just when you thought things couldn't get better, take comfort in a Class IV roof installed in 2019, updated pool equipment, a Rachio sprinkler system, and a recently replaced HVAC. Enjoy your views of the deer, or take pleasure gardening in your backyard.
Sold
Price Unknown
1106 Reata Dr, Weatherford, TX 76087
4beds
3,135sqft
Single Family Residence
Built in 2005
0.31 Acres Lot
$573,900 Zestimate®
$--/sqft
$4,206 Estimated rent
Home value
$573,900
$545,000 - $603,000
$4,206/mo
Zestimate® history
Owner options
List your home for rent
$4,206/mo
Rent Zestimate®
Find your next renter with Zillow Rental Manager. Plus, with online applications, you can quickly screen prospective tenants – for free.
$4,206/mo
Rent Zestimate®
Refinance and save
$90/mo
Est. payment
Refinancing to a lower rate could help reduce your monthly payments and save thousands over the life of the loan.
$90/mo
Est. payment
Explore your selling options
Work with a Zillow partner agent
Leverage their expertise and Zillow's premium Showcase listings to get your home seen by more buyers.
Get startedList with your own agent
Get your home in front of millions of buyers by listing it on Zillow.
Learn how to do itSell it yourself
Take full control of how buyers see your home on Zillow by listing For Sale by Owner (FSBO).
List your homeWhat's special
Updated pool equipmentDiving poolGas logs fireplaceUpdated lightingDedicated officeWood floorsParty-sized patio
Zillow last checked:
Listing updated:
Listed by:
Devon Reyes 0636566 817-523-9113,
League Real Estate 817-523-9113,
Brittany Mccann 0834963 607-793-1468,
League Real Estate
Bought with:
Bre Williams
eXp Realty LLC
Source: NTREIS,MLS#: 21172647
Facts & features
Interior
Bedrooms & bathrooms
- Bedrooms: 4
- Bathrooms: 4
- Full bathrooms: 4
Primary bedroom
- Features: Ceiling Fan(s), Dual Sinks, En Suite Bathroom, Sitting Area in Primary, Separate Shower, Walk-In Closet(s)
- Level: First
- Dimensions: 25 x 22
Bedroom
- Features: Ceiling Fan(s), En Suite Bathroom, Walk-In Closet(s)
- Level: First
- Dimensions: 14 x 16
Bedroom
- Features: Ceiling Fan(s)
- Level: First
- Dimensions: 14 x 10
Bedroom
- Features: Ceiling Fan(s), En Suite Bathroom, Walk-In Closet(s)
- Level: Second
- Dimensions: 10 x 23
Primary bathroom
- Features: Built-in Features, Dual Sinks, En Suite Bathroom, Granite Counters, Separate Shower
- Level: First
- Dimensions: 15 x 8
Dining room
- Level: First
- Dimensions: 9 x 11
Other
- Features: Built-in Features, En Suite Bathroom, Granite Counters
- Level: First
- Dimensions: 10 x 5
Other
- Features: Built-in Features, Granite Counters
- Level: First
- Dimensions: 8 x 5
Other
- Features: Built-in Features, Solid Surface Counters
- Level: Second
- Dimensions: 6 x 8
Kitchen
- Features: Breakfast Bar, Built-in Features, Eat-in Kitchen, Granite Counters, Kitchen Island, Pantry
- Level: First
- Dimensions: 9 x 15
Laundry
- Features: Closet
- Level: First
- Dimensions: 0 x 0
Laundry
- Features: Closet
- Level: Second
- Dimensions: 0 x 0
Living room
- Features: Ceiling Fan(s), Fireplace
- Level: First
- Dimensions: 16 x 18
Living room
- Features: Ceiling Fan(s)
- Level: Second
- Dimensions: 17 x 22
Office
- Features: Ceiling Fan(s)
- Level: First
- Dimensions: 9 x 11
Heating
- Central, Electric, Heat Pump
Cooling
- Central Air, Ceiling Fan(s), Electric
Appliances
- Included: Dishwasher, Electric Cooktop, Electric Oven, Disposal, Gas Water Heater, Microwave
Features
- Decorative/Designer Lighting Fixtures, Eat-in Kitchen, Granite Counters, High Speed Internet, Kitchen Island, Open Floorplan, Pantry, Cable TV, Walk-In Closet(s)
- Flooring: Carpet, Ceramic Tile, Laminate, Wood
- Has basement: No
- Number of fireplaces: 1
- Fireplace features: Gas Log, Living Room
Interior area
- Total interior livable area: 3,135 sqft
Property
Parking
- Total spaces: 2
- Parking features: Aggregate, Door-Single, Garage, Garage Door Opener, Kitchen Level, Garage Faces Side
- Attached garage spaces: 2
Features
- Levels: Two
- Stories: 2
- Patio & porch: Covered
- Exterior features: Dog Run, Garden, Lighting, Outdoor Living Area, Rain Gutters, Storage
- Pool features: Fenced, Gunite, In Ground, Pool, Water Feature
- Fencing: Back Yard,Cross Fenced,Full,Gate,Metal,Wood
Lot
- Size: 0.31 Acres
- Features: Cul-De-Sac, Landscaped, Level, Other, Subdivision, Sprinkler System, Few Trees
Details
- Additional structures: Gazebo, Pergola, Storage
- Parcel number: R000079791
Construction
Type & style
- Home type: SingleFamily
- Architectural style: Traditional,Detached
- Property subtype: Single Family Residence
Materials
- Brick
- Foundation: Slab
- Roof: Composition
Condition
- Year built: 2005
Utilities & green energy
- Sewer: Public Sewer
- Water: Public
- Utilities for property: Sewer Available, Water Available, Cable Available
Green energy
- Energy efficient items: HVAC
Community & HOA
Community
- Features: Gated
- Security: Security Gate, Gated Community, Smoke Detector(s)
- Subdivision: Crown Valley Add Ph
HOA
- Has HOA: Yes
- Services included: Association Management, Maintenance Grounds, Maintenance Structure
- HOA fee: $90 quarterly
- HOA name: Essex HOA
- HOA phone: 972-428-2030
Location
- Region: Weatherford
Financial & listing details
- Tax assessed value: $487,000
- Annual tax amount: $10,744
- Date on market: 2/6/2026
- Cumulative days on market: 4 days
- Listing terms: Cash,Conventional,FHA,VA Loan
- Exclusions: Garage fridges, Blink security system, Dolphin Nautilus Pool Vacuum.
Price history
| Date | Event | Price |
|---|---|---|
| 3/13/2026 | Sold | -- |
Source: NTREIS #21172647 Report a problem | ||
| 2/16/2026 | Pending sale | $550,000$175/sqft |
Source: NTREIS #21172647 Report a problem | ||
| 2/10/2026 | Contingent | $550,000$175/sqft |
Source: NTREIS #21172647 Report a problem | ||
| 2/6/2026 | Listed for sale | $550,000-3.5%$175/sqft |
Source: NTREIS #21172647 Report a problem | ||
| 1/5/2026 | Listing removed | $570,000$182/sqft |
Source: NTREIS #21088969 Report a problem | ||
| 12/12/2025 | Contingent | $570,000$182/sqft |
Source: NTREIS #21088969 Report a problem | ||
| 12/3/2025 | Price change | $570,000-2.6%$182/sqft |
Source: NTREIS #21088969 Report a problem | ||
| 10/17/2025 | Listed for sale | $585,000+6.4%$187/sqft |
Source: NTREIS #21088969 Report a problem | ||
| 3/22/2022 | Sold | -- |
Source: NTREIS #14755851 Report a problem | ||
| 2/17/2022 | Contingent | $550,000$175/sqft |
Source: NTREIS #14755851 Report a problem | ||
| 2/10/2022 | Listed for sale | $550,000+45.1%$175/sqft |
Source: NTREIS #14755851 Report a problem | ||
| 9/30/2019 | Sold | -- |
Source: Agent Provided Report a problem | ||
| 9/9/2019 | Pending sale | $379,000$121/sqft |
Source: Coldwell Banker Apex Realtors #14147580 Report a problem | ||
| 8/22/2019 | Price change | $379,000-2.6%$121/sqft |
Source: Coldwell Banker Apex Realtors #14147580 Report a problem | ||
| 8/7/2019 | Price change | $389,000-2.5%$124/sqft |
Source: Coldwell Banker Apex Realtors #14147580 Report a problem | ||
| 7/30/2019 | Price change | $399,000-6.8%$127/sqft |
Source: Coldwell Banker Apex Realtors #14147580 Report a problem | ||
| 7/25/2019 | Listed for sale | $428,000+50.2%$137/sqft |
Source: Coldwell Banker Apex, REALTORS #14147580 Report a problem | ||
| 8/14/2015 | Sold | -- |
Source: Agent Provided Report a problem | ||
| 7/23/2015 | Pending sale | $284,900$91/sqft |
Source: ALEXANDER CHANDLER REALTY #13112752 Report a problem | ||
| 7/6/2015 | Price change | $284,900-0.9%$91/sqft |
Source: ALEXANDER CHANDLER REALTY #13112752 Report a problem | ||
| 6/2/2015 | Price change | $287,500-0.8%$92/sqft |
Source: ALEXANDER CHANDLER REALTY #13112752 Report a problem | ||
| 4/23/2015 | Listed for sale | $289,900$92/sqft |
Source: ALEXANDER CHANDLER REALTY #13112752 Report a problem | ||
| 4/8/2015 | Pending sale | $289,900$92/sqft |
Source: ALEXANDER CHANDLER REALTY #13112752 Report a problem | ||
| 3/20/2015 | Listed for sale | $289,900+5.5%$92/sqft |
Source: ALEXANDER CHANDLER REALTY #13112752 Report a problem | ||
| 8/20/2014 | Listing removed | $274,900$88/sqft |
Source: GranburyRealEstateGroup.com #12093090 Report a problem | ||
| 7/17/2014 | Price change | $274,900-0.9%$88/sqft |
Source: GranburyRealEstateGroup.com #12093090 Report a problem | ||
| 7/8/2014 | Listed for sale | $277,500$89/sqft |
Source: GranburyRealEstateGroup.com #12093090 Report a problem | ||
Public tax history
| Year | Property taxes | Tax assessment |
|---|---|---|
| 2025 | $8,367 -22.1% | $487,000 -4.9% |
| 2024 | $10,744 +0.3% | $512,000 |
| 2023 | $10,711 +23.6% | $512,000 +31.4% |
| 2022 | $8,665 +1% | $389,740 +2.5% |
| 2021 | $8,577 +4.1% | $380,220 +12.8% |
| 2020 | $8,236 -0.3% | $337,050 |
| 2019 | $8,260 +4.5% | $337,050 +9.6% |
| 2018 | $7,903 +12.6% | $307,610 |
| 2017 | $7,019 +4.2% | $307,610 +14.3% |
| 2016 | $6,739 | $269,120 |
| 2015 | -- | $269,120 +12.1% |
| 2014 | -- | $240,170 |
| 2013 | -- | $240,170 +13.6% |
| 2012 | -- | $211,370 |
| 2011 | -- | $211,370 -2.9% |
| 2010 | -- | $217,680 -17.1% |
| 2009 | -- | $262,650 |
| 2008 | -- | -- |
| 2007 | -- | -- |
Find assessor info on the county website
Neighborhood: Crown Valley
Nearby homes
- $461,1004 bd2 ba2.5k sqft1110 Reata Dr, Weatherford, TX 76087Off Market

- $456,2003 bd2 ba2.3k sqft1022 Burkburnett Dr, Weatherford, TX 76087Off Market

- $492,4004 bd2 ba2.6k sqft1026 Burkburnett Dr, Weatherford, TX 76087Off Market
- $--4 bd2 ba2.4k sqft1018 Burkburnett Dr, Weatherford, TX 76087Sold
- $473,1003 bd2 ba2.4k sqft1114 Reata Dr, Weatherford, TX 76087Off Market
- $500-- bd-- ba-- sqft1109 Reata Dr, Weatherford, TX 76087Off Market
- $413,2004 bd2 ba2k sqft1109 Reata Dr, Weatherford, TX 76087Off Market
- $430,900-- bd-- ba2k sqft1014 Burkburnett Dr, Weatherford, TX 76087Off Market
Nearby schools
GreatSchools rating
- 9/10Annetta Elementary SchoolGrades: K-5Distance: 3.3 mi
- 8/10Don R Daniel Ninth Grade CampusGrades: 9Distance: 4.8 mi
- 8/10Aledo High SchoolGrades: 10-12Distance: 4.7 mi
Schools provided by the listing agent
- Elementary: Annetta
- Middle: McAnally
- High: Aledo
- District: Aledo ISD
Source: NTREIS. This data may not be complete. We recommend contacting the local school district to confirm school assignments for this home.
Get a cash offer in 3 minutes
Find out how much your home could sell for in as little as 3 minutes with a no-obligation cash offer.
Estimated market value
$573,900
Get a cash offer in 3 minutes
Find out how much your home could sell for in as little as 3 minutes with a no-obligation cash offer.
Estimated market value
$573,900
- Texas
- Parker County
- Weatherford
- 76087
- Crown Valley
- 1106 Reata Dr
Nearby cities
Nearby neighborhoods
Nearby zip codes
Other Weatherford Topics
