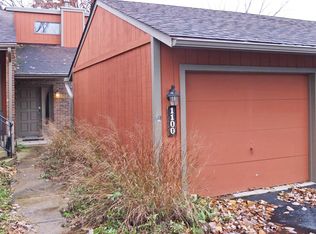
This property sells in an online only auction on December 1 at 11:00 AM. $25,000 is an anticipated opening bid and is not a list price or offer to sell.
Auction
Est. $25,000
1106 Redbluff Dr, Dayton, OH 45449
1beds
663sqft
Condominium
Built in 1980
-- sqft lot
$96,000 Zestimate®
$38/sqft
$205/mo HOA
Overview
- 22 days
- 655
- 57
Zillow last checked:
Listing updated:
Listed by:
Ron Denney 937-572-4468,
Ohio Real Estate Auctions,
Tim Lile 937-689-1846
Source: My State MLS,MLS#: 12047243
Facts & features
Interior
Bedrooms & bathrooms
- Bedrooms: 1
- Bathrooms: 1
- Full bathrooms: 1
Rooms
- Room types: Laundry Room, Living Room, Loft
Kitchen
- Features: Pullman
Basement
- Area: 0
Heating
- Gas, Forced Air
Cooling
- Central
Appliances
- Included: Oven
Features
- Laundry
- Flooring: Carpet
- Basement: Slab
- Number of fireplaces: 1
Interior area
- Total structure area: 663
- Total interior livable area: 663 sqft
- Finished area above ground: 663
Video & virtual tour
Property
Parking
- Total spaces: 1
- Parking features: Detached
- Garage spaces: 1
Features
- Stories: 2
- Patio & porch: Enclosed Porch
- Pool features: In Ground
Details
- Parcel number: K48 50507 14
- Lease amount: $0
- Special conditions: Auction
Construction
Type & style
- Home type: Condo
- Property subtype: Condominium
Condition
- New construction: No
- Year built: 1980
Utilities & green energy
- Electric: Amps(100)
- Sewer: Municipal
- Water: Municipal
Community & HOA
Community
- Features: Pool, Clubhouse
HOA
- Has HOA: Yes
- Amenities included: Pool, Clubhouse
- HOA fee: $205 monthly
Location
- Region: Dayton
Financial & listing details
- Price per square foot: $38/sqft
- Tax assessed value: $81,640
- Annual tax amount: $1,767
- Date on market: 10/29/2026
- Date available: 10/29/2026
- Listing agreement: Exclusive
Estimated market value
$96,000
$85,000 - $107,000
$1,147/mo
Public tax history
| Year | Property taxes | Tax assessment |
|---|---|---|
| 2025 | $1,776 -0.1% | $28,580 |
| 2024 | $1,778 +2.2% | $28,580 |
| 2023 | $1,739 +96% | $28,580 +43% |
| 2022 | $887 -0.2% | $19,980 |
| 2021 | $889 0% | $19,980 |
| 2020 | $889 -21.5% | $19,980 -9.6% |
| 2019 | $1,132 +6.8% | $22,110 |
| 2018 | $1,060 +0.7% | $22,110 |
| 2017 | $1,053 +28.2% | $22,110 +17.5% |
| 2016 | $821 +7.2% | $18,810 |
| 2015 | $766 +1.4% | $18,810 |
| 2014 | $755 -0.7% | $18,810 -4.1% |
| 2011 | $760 +10.6% | $19,610 +4.1% |
| 2010 | $687 +0.7% | $18,840 |
| 2009 | $682 -43.3% | $18,840 |
| 2008 | $1,204 +166.2% | $18,840 +3% |
| 2001 | $452 -1.8% | $18,290 |
| 2000 | $460 -43.6% | $18,290 |
| 1999 | $816 | $18,290 |
Find assessor info on the county website
Climate risks
Neighborhood: 45449
Nearby schools
Schools provided by the listing agent
- District: West Carrollton City
Source: My State MLS. This data may not be complete. We recommend contacting the local school district to confirm school assignments for this home.