Skip main navigation
Sold for $1,075,000
  • $1,075,000

    1106 Redbud Circle, Longmont, CO 80503

    5beds
    5,423sqft
    Single Family Residence
    Built in 2016
    8,286 Square Feet Lot
    $1,066,700 Zestimate®
    $198/sqft
    $5,447 Estimated rent

    Home value

    $1,066,700

    $992,000 - $1.14M

    $5,447/mo

    Zestimate® history
    Loading
    Loading...

    Owner options

    List your home for rent

    $5,447/mo

    Rent Zestimate®

    Find your next renter with Zillow Rental Manager. Plus, with online applications, you can quickly screen prospective tenants – for free.

    Learn more

    $5,447/mo

    Rent Zestimate®

    Refinance and save

    $6,254/mo

    Est. payment

    Refinancing to a lower rate could help reduce your monthly payments and save thousands over the life of the loan.

    See today's rates

    $6,254/mo

    Est. payment

    Explore your selling options

    Work with a Zillow partner agent

    Leverage their expertise and Zillow's premium Showcase listings to get your home seen by more buyers.

    Get started

    List with your own agent

    Get your home in front of millions of buyers by listing it on Zillow.

    Learn how to do it

    Sell it yourself

    Take full control of how buyers see your home on Zillow by listing For Sale by Owner (FSBO).

    List your home

    What's special

    Dual sided fireplaceGorgeous mountain viewsFull sized laundry roomNew landscapingCovered patioWall of windowsEngineered hardwood floor
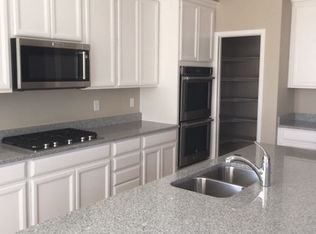
    Stunning home with 180 degree GORGEOUS mountain views! Nature preserve across the street, so no future building! This beauty is minutes to downtown Boulder! Soaring ceilings greet you in the entry way and throughout the home! A sunny and bright study located off the front entrance is perfect for privacy and a WFH option. Grand dining room with a dual sided fireplace provide cozy entertaining space. Large living room with wall of windows to the backyard bring in tons of light along with more 12 ft ceilings! Gourmet kitchen with quartz and marble countertops provide plenty of work space for two cooks and more plus amazing cabinetry for all the storage, new frig and a coffee station! Spacious mudroom off the garage allow for more storage, desk area and huge pantry for all your extra food and large appliances. Beautiful engineered hardwood floor throughout main level with new high end carpet and pad upstairs are in excellent condition. Bathrooms are in EVERY bedroom for guests or larger families. Upgraded lighting package throughout home is included with an incredible chandelier in the living room! Main level bedroom with private full bath is a bonus for extra guests. Three more bedrooms upstairs along with a non-conforming finished bedroom in the basement offer plenty of sleeping arrangements! Primary bedroom is truly a retreat with high ceilings, remodeled closet for organization, and a full sized laundry room right off the primary bedroom! Primary bathroom is large and provides plenty of room with two sink areas and tons of storage. Spacious bonus/media room upstairs is a great hangout space. More bonuses include: fresh interior paint throughout, garage completely finished with 220 volt and a brand new garage door, covered patio in back with electrical set up for hot tub and new landscaping. This home has it all! Meticulously maintained including HVAC maintenance yearly and radon system installed. Location is amazing being close to schools, restaurants and more!

    Zillow last checked:

    Listing updated:

    Listed by:

    Noel Devries 720-935-3152 sellwithnoel@gmail.com,

    Due South Realty,

    Noelle Putthoff 303-931-5048,

    Due South Realty

    Bought with:

    Roz White, 100075404

    WK Real Estate

    Source: REcolorado as distributed by MLS GRID,MLS#: 2693819MLS Logo

    Facts & features

    Interior

    Bedrooms & bathrooms
    • Bedrooms: 5
    • Bathrooms: 5
    • Full bathrooms: 4
    • 1/2 bathrooms: 1
    • Main level bathrooms: 2
    • Main level bedrooms: 1
    Bedroom
    • Level: Upper
    Bedroom
    • Features: Primary Suite
    • Level: Upper
    Bedroom
    • Level: Upper
    Bedroom
    • Level: Main
    Bedroom
    • Description: Non Conforming
    • Level: Basement
    Bathroom
    • Level: Upper
    Bathroom
    • Features: En Suite Bathroom
    • Level: Upper
    Bathroom
    • Features: En Suite Bathroom
    • Level: Upper
    Bathroom
    • Features: En Suite Bathroom
    • Level: Main
    Bathroom
    • Features: En Suite Bathroom
    • Level: Main
    Heating
    • Forced Air, Natural Gas
    Cooling
    • Central Air
    Appliances
    • Included: Convection Oven, Cooktop, Dishwasher, Disposal, Double Oven, Dryer, Microwave, Oven, Range Hood, Refrigerator, Washer
    • Laundry: In Unit
    Features
    • Five Piece Bath, Marble Counters, Open Floorplan, Pantry, Primary Suite, Quartz Counters, Radon Mitigation System, Walk-In Closet(s)
    • Flooring: Carpet, Tile, Vinyl
    • Windows: Double Pane Windows
    • Basement: Unfinished
    • Number of fireplaces: 1
    • Fireplace features: Living Room
    Interior area
    • Total structure area: 5,423
    • Total interior livable area: 5,423 sqft
    • Finished area above ground: 3,521
    • Finished area below ground: 192

    Property

    Parking
    • Total spaces: 3
    • Parking features: Dry Walled, Insulated Garage
    • Attached garage spaces: 3
    Features
    • Levels: Two
    • Stories: 2
    • Patio & porch: Covered, Deck, Front Porch, Patio
    • Exterior features: Private Yard
    • Fencing: Full
    • Has view: Yes
    • View description: Mountain(s)
    Lot
    • Size: 8,286 Square Feet
    • Features: Corner Lot, Landscaped, Open Space, Sprinklers In Front, Sprinklers In Rear
    Details
    • Parcel number: R0603036
    • Special conditions: Standard

    Construction

    Type & style
    • Home type: SingleFamily
    • Architectural style: Contemporary
    • Property subtype: Single Family Residence
    Materials
    • Frame
    • Roof: Composition
    Condition
    • Year built: 2016

    Utilities & green energy

    • Electric: 220 Volts, 220 Volts in Garage
    • Sewer: Public Sewer
    • Water: Public
    • Utilities for property: Cable Available, Natural Gas Available

    Community & HOA

    Community
    • Security: Radon Detector
    • Subdivision: West Grange
    HOA
    • Has HOA: Yes
    • Services included: Maintenance Grounds
    • HOA fee: $70 monthly
    • HOA name: West Grange Community Association
    • HOA phone: 303-449-8689
    Location
    • Region: Longmont

    Financial & listing details

    • Price per square foot: $198/sqft
    • Tax assessed value: $1,151,200
    • Annual tax amount: $6,852
    • Date on market: 10/16/2025
    • Listing terms: Cash,Conventional,FHA,Jumbo,Other,VA Loan
    • Exclusions: Wood Shelving In Office And Basement Bedroom.
    • Ownership: Individual
    • Electric utility on property: Yes
    • Road surface type: Paved

    Price history

    DateEventPrice
    1/15/2026Sold$1,075,000-6.5%$198/sqft
    Source: REcolorado as distributed by MLS GRID #2693819 Report a problem
    11/30/2025Pending sale$1,150,000$212/sqft
    Source: REcolorado as distributed by MLS GRID #2693819 Report a problem
    11/4/2025Price change$1,150,000-4.2%$212/sqft
    Source: REcolorado as distributed by MLS GRID #2693819 Report a problem
    10/16/2025Listed for sale$1,200,000+43.7%$221/sqft
    Source: REcolorado as distributed by MLS GRID #2693819 Report a problem
    6/10/2019Sold$835,000-1.6%$154/sqft
    Source: IRES as distributed by MLS GRID #875490 Report a problem
    4/18/2019Pending sale$849,000$157/sqft
    Source: Redfin Corporation #5572126 Report a problem
    4/1/2019Listed for sale$849,000-1.2%$157/sqft
    Source: Redfin Corporation #5572126 Report a problem
    12/20/2018Listing removed$859,000$158/sqft
    Source: Redfin Corporation #863235 Report a problem
    9/27/2018Listed for sale$859,000+18.7%$158/sqft
    Source: Redfin Corporation #9236448 Report a problem
    12/2/2016Sold$723,825$133/sqft
    Source: Public Record Report a problem

    Public tax history

    YearProperty taxesTax assessment
    2025$6,852 +1.4%$71,950 -4.5%
    2024$6,758 +17.8%$75,315 -1%
    2023$5,739 -1.3%$76,045 +31.1%
    2022$5,814 +17.5%$57,998 -2.8%
    2021$4,947 $59,667 +17.2%
    2020$4,947 +13.9%$50,923
    2019$4,343 $50,923 +11.4%
    2018$4,343 $45,727 -9.5%
    2017$4,343 +102.6%$50,554 +142.1%
    2016$2,144 +7.9%$20,880 +136.8%
    2015$1,987 +1546.6%$8,816 +612.1%
    2014$121 $1,238
    Find assessor info on the county website

    Neighborhood: 80503

    Nearby schools

    GreatSchools rating
    Schools provided by the listing agent
    • Elementary: Blue Mountain
    • Middle: Altona
    • High: Silver Creek
    • District: St. Vrain Valley RE-1J

    Source: REcolorado as distributed by MLS GRID. This data may not be complete. We recommend contacting the local school district to confirm school assignments for this home.

    Get a cash offer in 3 minutes
    Find out how much your home could sell for in as little as 3 minutes with a no-obligation cash offer.
    Estimated market value
    $1,066,700
    Get a cash offer in 3 minutes
    Find out how much your home could sell for in as little as 3 minutes with a no-obligation cash offer.
    Estimated market value
    $1,066,700