Welcome to your new home in the sought after West Ghent location close to local favorite coffee shops and restaurants. This all brick home is clad with historic character, high ceilings, millwork, and 3 beautiful fireplaces! Covered front porch leads to stunning entryway with staircase opening up to first floor living where family room, dining, kitchen and updated half bath are all easily accessible. Kitchen boasts newer appliances. Bedrooms are generously sized with same height ceilings on the second floor. Third floor is spacious with one bedroom, dressing area/closet and full bath. Large dry basement for storage and convenient laundry location. Backyard oasis is fenced with firepit and ready for your enjoyment!
Sold
$567,000
1106 Redgate Ave, Norfolk, VA 23507
4beds
2,409sqft
Single Family Residence
Built in 1914
-- sqft lot
$569,800 Zestimate®
$235/sqft
$2,934 Estimated rent
Home value
$569,800
$536,000 - $604,000
$2,934/mo
Zestimate® history
Owner options
List your home for rent
$2,934/mo
Rent Zestimate®
Find your next renter with Zillow Rental Manager. Plus, with online applications, you can quickly screen prospective tenants – for free.
$2,934/mo
Rent Zestimate®
Refinance and save
$3,684/mo
Est. payment
Refinancing to a lower rate could help reduce your monthly payments and save thousands over the life of the loan.
$3,684/mo
Est. payment
Explore your selling options
Work with a Zillow partner agent
Leverage their expertise and Zillow's premium Showcase listings to get your home seen by more buyers.
Get startedList with your own agent
Get your home in front of millions of buyers by listing it on Zillow.
Learn how to do itSell it yourself
Take full control of how buyers see your home on Zillow by listing For Sale by Owner (FSBO).
List your homeWhat's special
All brick homeHistoric characterHigh ceilingsUpdated half bathCovered front porchKitchen boasts newer appliancesStunning entryway with staircase
Zillow last checked:
Listing updated:
Listed by:
Kelli Overton,
BHHS RW Towne Realty 757-935-9000
Bought with:
Annie Culver Bird
BHHS RW Towne Realty
Source: REIN Inc.,MLS#: 10623218
Facts & features
Interior
Bedrooms & bathrooms
- Bedrooms: 4
- Bathrooms: 3
- Full bathrooms: 2
- 1/2 bathrooms: 1
Heating
- Heat Pump
Cooling
- Central Air
Appliances
- Included: Dishwasher, Disposal, Dryer, Microwave, Electric Range, Refrigerator, Washer, Electric Water Heater
- Laundry: Dryer Hookup, Washer Hookup
Features
- Ceiling Fan(s), Entrance Foyer
- Flooring: Ceramic Tile, Wood
- Basement: Crawl Space
- Attic: Walk-In
- Number of fireplaces: 3
- Fireplace features: Decorative, Wood Burning
Interior area
- Total interior livable area: 2,409 sqft
Property
Parking
- Parking features: On Street
- Has uncovered spaces: Yes
Features
- Stories: 3
- Patio & porch: Porch
- Pool features: None
- Fencing: Back Yard,Privacy,Wood,Fenced
- Waterfront features: Not Waterfront
Details
- Parcel number: 05780400
- Zoning: R-14
Construction
Type & style
- Home type: SingleFamily
- Architectural style: Colonial
- Property subtype: Single Family Residence
Materials
- Brick
- Foundation: Basement
- Roof: Asphalt Shingle
Condition
- New construction: No
- Year built: 1914
Utilities & green energy
- Sewer: City/County
- Water: City/County
Community & HOA
Community
- Subdivision: West Ghent
HOA
- Has HOA: No
Location
- Region: Norfolk
Financial & listing details
- Price per square foot: $235/sqft
- Tax assessed value: $524,900
- Annual tax amount: $6,456
- Date on market: 3/4/2026
Price history
Price history is unavailable.
Public tax history
| Year | Property taxes | Tax assessment |
|---|---|---|
| 2025 | $6,456 +4% | $524,900 +4% |
| 2024 | $6,209 +6% | $504,800 +7.7% |
| 2023 | $5,860 +3.1% | $468,800 +3.1% |
| 2022 | $5,681 +8.7% | $454,500 +8.7% |
| 2021 | $5,225 -0.2% | $418,000 -0.2% |
| 2020 | $5,238 +4.3% | $419,000 +4.3% |
| 2019 | $5,021 +7.5% | $401,700 +7.6% |
| 2018 | $4,669 +90.5% | $373,500 +4.4% |
| 2017 | $2,450 | $357,800 +38.3% |
| 2016 | $2,450 -25.7% | $258,700 |
| 2015 | $3,299 | $258,700 |
| 2014 | $3,299 | $258,700 |
| 2013 | -- | $258,700 |
| 2012 | -- | $258,700 +13.6% |
| 2011 | -- | $227,800 -3.8% |
| 2010 | -- | $236,700 -11.7% |
| 2009 | -- | $268,000 |
| 2008 | -- | $268,000 |
| 2007 | -- | $268,000 +8.9% |
| 2006 | -- | $246,200 +25.7% |
| 2005 | -- | $195,800 +18.5% |
| 2004 | -- | $165,300 +9.3% |
| 2003 | -- | $151,200 +10% |
| 2002 | -- | $137,400 +10% |
| 2001 | -- | $124,900 +7.4% |
| 2000 | -- | $116,340 |
Find assessor info on the county website
Neighborhood: West Ghent
Nearby homes
- $420,0004 bd-- ba2.2k sqft1104 Redgate Ave, Norfolk, VA 23507Off Market
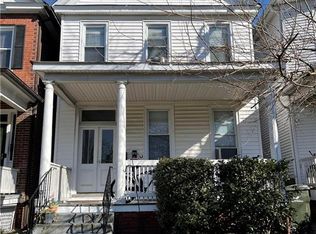
- $--1 bd1 ba-- sqft1104 Redgate Ave #1, Norfolk, VA 23507Off Market
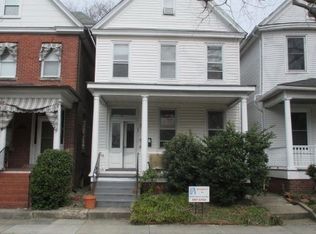
- $--1 bd1 ba1.1k sqft1104 Redgate Ave #2, Norfolk, VA 23507Off Market

- $480,8003 bd2 ba2.3k sqft1108 Redgate Ave, Norfolk, VA 23507Off Market
- $604,7004 bd4 ba3.4k sqft1102 Redgate Ave, Norfolk, VA 23507Off Market
- $103,700-- bd-- ba-- sqft1112 Redgate Ave, Norfolk, VA 23507Off Market
- $265,3003 bd1 ba1.9k sqft1116 Redgate Ave, Norfolk, VA 23507Off Market
- $449,9003 bd1 ba1.9k sqft1116 Redgate Ave, Norfolk, VA 23507Off Market
Nearby schools
GreatSchools rating
- 8/10W.H. Taylor Elementary SchoolGrades: PK-5Distance: 0.2 mi
- 3/10Blair Middle SchoolGrades: 6-8Distance: 0.5 mi
- 3/10Maury High SchoolGrades: 9-12Distance: 0.9 mi
Schools provided by the listing agent
- Elementary: Willoughby Elementary
- Middle: Blair Middle
- High: Maury
Source: REIN Inc.. This data may not be complete. We recommend contacting the local school district to confirm school assignments for this home.
Sell for more on Zillow
Get a Zillow Showcase℠ listing at no additional cost and you could sell for .
$569,800
2% more
+$11,396
With Zillow Showcase(estimated)
$581,196
Sell for more on Zillow
Get a Zillow Showcase℠ listing at no additional cost and you could sell for .
$569,800
2% more
+$11,396
With Zillow Showcase(estimated)
$581,196
- Virginia
- Norfolk City
- Norfolk
- 23507
- West Ghent
- 1106 Redgate Ave
