Skip main navigation
Off market
  • $1,844,800

    1106 Redwood Dr SE, Vienna, VA 22180

    5beds
    4,962sqft
    SingleFamily
    Built in 2006
    0.31 Acres Lot
    $1,844,800 Zestimate®
    $372/sqft
    $7,814 Estimated rent

    Home value

    $1,844,800

    $1.75M - $1.96M

    $7,814/mo

    Zestimate® history
    Loading
    Loading...

    Owner options

    List your home for rent

    $7,814/mo

    Rent Zestimate®

    Find your next renter with Zillow Rental Manager. Plus, with online applications, you can quickly screen prospective tenants – for free.

    Learn more

    $7,814/mo

    Rent Zestimate®

    Refinance and save

    $11,334/mo

    Est. payment

    Refinancing to a lower rate could help reduce your monthly payments and save thousands over the life of the loan.

    See today's rates

    $11,334/mo

    Est. payment

    Explore your selling options

    Work with a Zillow partner agent

    Leverage their expertise and Zillow's premium Showcase listings to get your home seen by more buyers.

    Get started

    List with your own agent

    Get your home in front of millions of buyers by listing it on Zillow.

    Learn how to do it

    Sell it yourself

    Take full control of how buyers see your home on Zillow by listing For Sale by Owner (FSBO).

    List your home

    What's special

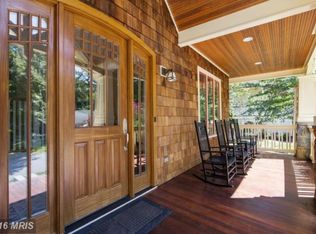
    WOW, WOW, WOW! Stunning Farm-style BUKONT HOME with 5 en-suite bedrooms with nearly 5,000 square feet of finished living space! You had me at the wrap-around porch w/mahogany floors, bead board ceiling, dual stair-case, paver walkway & dormers! Prepared to be charmed once you enter the gorgeous front door w/side lights and transom window. Elegant foyer greets with tall ceilings, custom moldings, and large windows allowing in so much natural light -- wide open living spaces -- past the living room, office, and powder room, you'll enter a seriously gorgeous chef's kitchen with high-end stainless appliances -- 6-burner Wolf gas range, Sub-Zero refrigerator w/custom facing, Bosch dishwasher, butler's pantry, over-sized island breakfast bar w/built-in microwave, sunny breakfast room w/windows, pantry, large sink, crown molding, work/desk area & 42" cherry cabinets w/under-mount lighting. Kitchen opens to sprawling great room with fireplace w/mantle, & french doors to trex deck. Office with custom built-ins & french doors to foyer. Through the double-entry doors, you'll be delighted with the owner's suite offering sitting area, dressing area, tray ceilings, huge walk-in closet & spa-like bath with deep soaking tub showcasing picture window, glass-framed ceramic tile shower, water closet, dual vanities, granite counter tops & linen closet. Laundry room conveniently located on bedroom-level. Spacious upper level hall w/banister over-looking foyer. Lower level offers fantastic theater / media room with, gas fireplace, built-ins, terraced seating, sound proofing & full screen, projector & video/speaker system - ideal for binge watching some Netflix during covid! Full bedroom and bathroom and tons of storage. Mechanical blinds in great room. Large mudroom w/cubbies, bench seating & closet off garage with epoxy flooring, built-in shelving and storage racks. Fully fenced backyard has dual staircase leading to brick patio & flagstone walkways around the home. Lovely green grassy area to expand or use for playground. All this in "walkable" downtown Vienna, and just 2 blocks to W&OD! Don't miss our virtual tour!

    This property is off market, which means it's not currently listed for sale or rent on Zillow. This may be different from what's available on other websites or public sources.

    Facts & features

    Interior

    Bedrooms & bathrooms
    • Bedrooms: 5
    • Bathrooms: 7
    • Full bathrooms: 5
    • 1/2 bathrooms: 2
    Heating
    • Forced air
    Cooling
    • Central
    Appliances
    • Included: Dishwasher, Dryer, Garbage disposal, Microwave, Range / Oven, Refrigerator, Washer
    Features
    • Ceiling Fan(s), Kitchen Island, Pantry, Recessed Lighting, Walk-In Closet(s), Built-Ins, Dining Area, Soaking Tub, Crown Molding, Carpet, Open Floorplan, Wood Floors, Butlers Pantry, Wet/Dry Bar, Formal/Separate Dining Room, Kitchen - Gourmet, Family Room Off Kitchen, Chair Railings, Stall Shower, Tub Shower, Primary Bath(s)
    • Flooring: Hardwood
    • Has fireplace: Yes
    Interior area
    • Total interior livable area: 4,962 sqft
    • Finished area below ground: 1494

    Property

    Parking
    • Total spaces: 2
    • Parking features: Garage - Attached
    Features
    • Exterior features: Other
    Lot
    • Size: 0.31 Acres
    Details
    • Parcel number: 0393080024A4
    • Special conditions: Standard

    Construction

    Type & style
    • Home type: SingleFamily
    • Architectural style: Farmhouse/National Folk
    Materials
    • Other
    • Roof: Composition
    Condition
    • Year built: 2006

    Community & HOA

    Location
    • Region: Vienna

    Financial & listing details

    • Price per square foot: $372/sqft
    • Tax assessed value: $1,698,150
    • Annual tax amount: $19,631

    Price history

    DateEventPrice
    11/25/2020Sold$1,425,000-3.4%$287/sqft
    Source: Public Record Report a problem
    10/22/2020Pending sale$1,475,000$297/sqft
    Source: Keller Williams Realty #VAFX1158824 Report a problem
    10/2/2020Listed for sale$1,475,000+6.5%$297/sqft
    Source: Keller Williams Realty #VAFX1158824 Report a problem
    6/12/2018Sold$1,385,000-1%$279/sqft
    Source: Agent Provided Report a problem
    4/5/2018Listed for sale$1,399,000$282/sqft
    Source: Keller Williams Realty Falls Church #1000271692 Report a problem
    4/5/2018Pending sale$1,399,000$282/sqft
    Source: Keller Williams Realty Falls Church #1000271692 Report a problem
    3/15/2018Listed for sale$1,399,000-2.2%$282/sqft
    Source: Keller Williams Realty Falls Church #1000271692 Report a problem
    10/2/2006Sold$1,429,900$288/sqft
    Source: Public Record Report a problem

    Public tax history

    YearProperty taxesTax assessment
    2025$19,631 +3.8%$1,698,150 +4.1%
    2024$18,905 +14.8%$1,631,850 +11.8%
    2023$16,475 +3.8%$1,459,880 +5.2%
    2022$15,874 $1,388,180 +7%
    2021-- $1,297,500 +1.4%
    2020$15,143 +0.5%$1,279,520 +0.5%
    2019$15,068 -3.8%$1,273,130 -3.8%
    2018$15,669 +2.7%$1,323,930 +0.8%
    2017$15,255 +416%$1,313,930
    2016$2,956 -79.8%$1,313,930
    2015$14,663 -12.3%$1,313,930 +5.4%
    2014$16,728 $1,246,220 +1.6%
    2013-- $1,226,220 +2.4%
    2012-- $1,197,510 +8.4%
    2011-- $1,104,800 +1.8%
    2010-- $1,084,800 -10.3%
    2009-- $1,209,160 -14.7%
    2008-- $1,417,670 +10.2%
    2007-- $1,287,000
    Find assessor info on the county website

    Neighborhood: 22180

    Nearby schools

    GreatSchools rating
    Schools provided by the listing agent
    • Elementary: CUNNINGHAM PARK
    • Middle: THOREAU
    • High: MADISON
    • District: FAIRFAX COUNTY PUBLIC SCHOOLS

    Source: The MLS. This data may not be complete. We recommend contacting the local school district to confirm school assignments for this home.

    Get a cash offer in 3 minutes
    Find out how much your home could sell for in as little as 3 minutes with a no-obligation cash offer.
    Estimated market value
    $1,844,800
    Get a cash offer in 3 minutes
    Find out how much your home could sell for in as little as 3 minutes with a no-obligation cash offer.
    Estimated market value
    $1,844,800