Skip main navigation
Sold for $439,700
Street View
  • $439,700

    1106 Regester Ave, Idlewylde, MD 21239

    3beds
    2,153sqft
    Single Family Residence
    Built in 1949
    6,250 Square Feet Lot
    $446,600 Zestimate®
    $204/sqft
    $2,856 Estimated rent

    Home value

    $446,600

    $406,000 - $491,000

    $2,856/mo

    Zestimate® history
    Loading
    Loading...

    Owner options

    List your home for rent

    $2,856/mo

    Rent Zestimate®

    Find your next renter with Zillow Rental Manager. Plus, with online applications, you can quickly screen prospective tenants – for free.

    Learn more

    $2,856/mo

    Rent Zestimate®

    Refinance and save

    $2,737/mo

    Est. payment

    Refinancing to a lower rate could help reduce your monthly payments and save thousands over the life of the loan.

    See today's rates

    $2,737/mo

    Est. payment

    Explore your selling options

    Work with a Zillow partner agent

    Leverage their expertise and Zillow's premium Showcase listings to get your home seen by more buyers.

    Get started

    List with your own agent

    Get your home in front of millions of buyers by listing it on Zillow.

    Learn how to do it

    Sell it yourself

    Take full control of how buyers see your home on Zillow by listing For Sale by Owner (FSBO).

    List your home

    What's special

    Cozy wood-burning fireplacePrivate stone patioGleaming hardwood floorsSpacious yardBonus roomSunlit eat-in areaGourmet kitchen
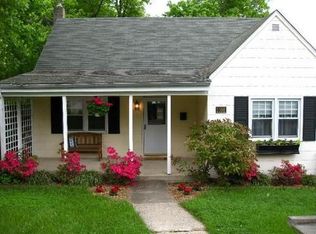
    A beautiful home in the heart of Idlewylde, perfectly positioned within the coveted Stoneleigh school district. This charming Cape Cod blends timeless character with modern upgrades, offering an open floor plan, gleaming hardwood floors, and a cozy wood-burning fireplace. The gourmet kitchen is equipped with stainless steel, energy-efficient appliances, and a sunlit eat-in area that flows seamlessly to the deck—ideal for indoor-outdoor living. Both bathrooms have been thoughtfully updated with radiant heated floors for year-round comfort. The fully finished basement adds versatility with a bonus room, mudroom, and walkout access to a private stone patio and spacious yard. An attached garage with interior entry completes the package. The entire house was renovated in 2019 including a new roof, and the gutters were replaced in 2024. Move right in and enjoy a home where every detail has been upgraded for style, efficiency, and comfort.

    Zillow last checked:

    Listing updated:

    Listed by:

    Tina Beliveau 410-948-0099,

    EXP Realty, LLC,

    Listing Team: The Beliveau Group, Co-Listing Agent: Jennifer Moss 443-343-2470,

    EXP Realty, LLC

    Bought with:

    Kim Parsons, RSR004843

    American Premier Realty, LLC

    Source: Bright MLS,MLS#: MDBC2125352MLS Logo

    Facts & features

    Interior

    Bedrooms & bathrooms
    • Bedrooms: 3
    • Bathrooms: 2
    • Full bathrooms: 2
    • Main level bathrooms: 1
    • Main level bedrooms: 1
    Primary bedroom
    • Level: Main
    • Area: 120 Square Feet
    • Dimensions: 12 x 10
    Bedroom 2
    • Level: Upper
    • Area: 187 Square Feet
    • Dimensions: 17 x 11
    Bedroom 3
    • Level: Upper
    • Area: 156 Square Feet
    • Dimensions: 13 x 12
    Bathroom 1
    • Level: Main
    • Area: 36 Square Feet
    • Dimensions: 9 x 4
    Bathroom 2
    • Level: Upper
    • Area: 35 Square Feet
    • Dimensions: 7 x 5
    Basement
    • Level: Lower
    • Area: 462 Square Feet
    • Dimensions: 22 x 21
    Den
    • Level: Main
    • Area: 80 Square Feet
    • Dimensions: 10 x 8
    Dining room
    • Level: Main
    • Area: 84 Square Feet
    • Dimensions: 12 x 7
    Kitchen
    • Level: Main
    • Area: 110 Square Feet
    • Dimensions: 11 x 10
    Laundry
    • Level: Main
    • Area: 60 Square Feet
    • Dimensions: 10 x 6
    Living room
    • Level: Main
    • Area: 216 Square Feet
    • Dimensions: 18 x 12
    Mud room
    • Level: Lower
    • Area: 48 Square Feet
    • Dimensions: 8 x 6
    Utility room
    • Level: Lower
    • Area: 128 Square Feet
    • Dimensions: 16 x 8
    Heating
    • Central, Humidity Control, Natural Gas
    Cooling
    • Central Air, Ceiling Fan(s), Ductless, Programmable Thermostat, Electric
    Appliances
    • Included: Microwave, Dishwasher, Disposal, Dryer, Ice Maker, Oven, Oven/Range - Gas, Refrigerator, Stainless Steel Appliance(s), Washer, Tankless Water Heater, Gas Water Heater
    • Laundry: Dryer In Unit, Washer In Unit, Main Level, Laundry Room, Mud Room
    Features
    • Built-in Features, Ceiling Fan(s), Chair Railings, Combination Kitchen/Living, Dining Area, Entry Level Bedroom, Open Floorplan, Recessed Lighting, Bathroom - Stall Shower, Bathroom - Tub Shower, Upgraded Countertops, Walk-In Closet(s), Dry Wall
    • Flooring: Carpet, Ceramic Tile, Hardwood, Wood
    • Doors: Insulated, Sliding Glass
    • Windows: Casement, Double Pane Windows, Double Hung, Insulated Windows, Replacement, Screens, Skylight(s), Window Treatments
    • Basement: Interior Entry,Full,Drainage System,Heated,Improved,Exterior Entry,Partially Finished,Concrete,Rear Entrance,Sump Pump,Windows,Walk-Out Access
    • Number of fireplaces: 1
    • Fireplace features: Brick, Glass Doors, Mantel(s), Screen, Wood Burning
    Interior area
    • Total structure area: 2,426
    • Total interior livable area: 2,153 sqft
    • Finished area above ground: 1,363
    • Finished area below ground: 790

    Property

    Parking
    • Total spaces: 1
    • Parking features: Garage Faces Front, Inside Entrance, Driveway, Attached, Off Street
    • Attached garage spaces: 1
    • Has uncovered spaces: Yes
    Accessibility
    • Accessibility features: None
    Features
    • Levels: Three
    • Stories: 3
    • Patio & porch: Deck, Patio
    • Exterior features: Lighting, Sidewalks, Street Lights
    • Pool features: None
    • Has view: Yes
    • View description: Garden, Trees/Woods, Street
    • Frontage type: Road Frontage
    Lot
    • Size: 6,250 sqft
    • Dimensions: 1.00 x
    • Features: Front Yard, Interior Lot, Landscaped, Open Lot, Private, Rear Yard, Wooded, Middle Of Block
    Details
    • Additional structures: Above Grade, Below Grade
    • Parcel number: 04090906350260
    • Zoning: RESIDENTIAL
    • Special conditions: Standard

    Construction

    Type & style
    • Home type: SingleFamily
    • Architectural style: Cape Cod
    • Property subtype: Single Family Residence
    Materials
    • Aluminum Siding, HardiPlank Type, Mixed, Stucco
    • Foundation: Block
    • Roof: Asphalt
    Condition
    • New construction: No
    • Year built: 1949

    Utilities & green energy

    • Electric: 100 Amp Service
    • Sewer: Public Sewer
    • Water: Public

    Community & neighborhood

    Location
    • Region: Idlewylde
    • Subdivision: Idlewylde

    Other

    Other facts
    • Listing agreement: Exclusive Right To Sell
    • Ownership: Fee Simple

    Price history

    DateEventPrice
    6/16/2025Sold$439,700$204/sqft
    Source: Bright MLS #MDBC2125352 Report a problem
    5/29/2025Contingent$439,700$204/sqft
    Source: Bright MLS #MDBC2125352 Report a problem
    5/23/2025Listed for sale$439,700$204/sqft
    Source: Bright MLS #MDBC2125352 Report a problem
    5/7/2025Contingent$439,700$204/sqft
    Source: Bright MLS #MDBC2125352 Report a problem
    4/25/2025Listed for sale$439,700+7.2%$204/sqft
    Source: Bright MLS #MDBC2125352 Report a problem
    10/13/2021Sold$410,000$190/sqft
    Source: Bright MLS #MDBC2009990 Report a problem
    9/7/2021Pending sale$410,000+7.9%$190/sqft
    Source: Bright MLS #MDBC2009990 Report a problem
    9/6/2021Listing removed--
    Source: RE/MAX International Report a problem
    9/1/2021Listed for sale$379,900+2.7%$176/sqft
    Source: Bright MLS #MDBC2009990 Report a problem
    8/21/2020Sold$370,000-5.6%$172/sqft
    Source: Public Record Report a problem
    3/6/2020Listed for sale$392,000+198.1%$182/sqft
    Source: Mr. Lister Realty, Inc. #MDBC486820 Report a problem
    2/11/2019Sold$131,500+6.5%$61/sqft
    Source: Public Record Report a problem
    2/2/2019Listed for sale$123,500$57/sqft
    Source: RE/MAX FIRST CHOICE #MDBC144358 Report a problem
    1/11/2019Pending sale$123,500$57/sqft
    Source: RE/MAX FIRST CHOICE #MDBC144358 Report a problem
    12/27/2018Price change$123,500-5.7%$57/sqft
    Source: RE/MAX First Choice #MDBC144358 Report a problem
    11/23/2018Listed for sale$131,000-33%$61/sqft
    Source: RE/MAX First Choice #MDBC144358 Report a problem
    6/12/2018Sold$195,500-30.2%$91/sqft
    Source: Public Record Report a problem
    12/20/2006Sold$280,000$130/sqft
    Source: Public Record Report a problem

    Public tax history

    YearProperty taxesTax assessment
    2025$4,502 +1.5%$404,700 +10.6%
    2024$4,435 +11.8%$365,933 +11.8%
    2023$3,965 +13.4%$327,167 +13.4%
    2022$3,495 +6.7%$288,400 +6.7%
    2021$3,276 +7.2%$270,300 +7.2%
    2020$3,057 +7.7%$252,200 +7.7%
    2019$2,837 +3.4%$234,100 +3.4%
    2018$2,744 +3.5%$226,400 +3.5%
    2017$2,651 -20.9%$218,700 +3.6%
    2016$3,351 $211,000
    2015$3,351 $211,000
    2014$3,351 $211,000 -10.4%
    2013-- $235,500
    2012-- $235,500
    2011-- $235,500 -26.6%
    2010-- $320,870 +12.5%
    2009-- $285,280 +14.3%
    2008-- $249,690 +16.6%
    2007-- $214,100 +14%
    2006-- $187,726 +16.3%
    2005-- $161,353 +19.5%
    2004-- $134,980 +2.6%
    2003-- $131,602 +2.6%
    2002-- $128,226 +2.7%
    2001-- $124,850

    Find assessor info on the county website

    Neighborhood: 21239

    Nearby schools

    GreatSchools rating
    Schools provided by the listing agent
    • Elementary: Stoneleigh
    • Middle: Dumbarton
    • High: Towson
    • District: Baltimore County Public Schools

    Source: Bright MLS. This data may not be complete. We recommend contacting the local school district to confirm school assignments for this home.

    Get a cash offer in 3 minutes
    Find out how much your home could sell for in as little as 3 minutes with a no-obligation cash offer.
    Estimated market value
    $446,600
    Get a cash offer in 3 minutes
    Find out how much your home could sell for in as little as 3 minutes with a no-obligation cash offer.
    Estimated market value
    $446,600