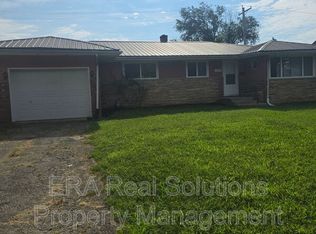
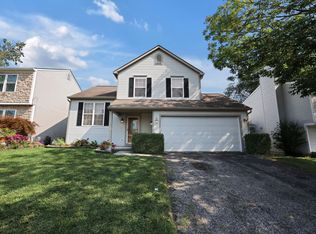
1106 Rendezvous Ln, Columbus, OH 43207
Nice Split Level home with new flooring throughout.. 3 bedrooms and 2.5 baths. Living room, and kitchen with vaulted ceilings. Master bedroom is on first floor with full bath, and walk in closet Has a finished basement with family room, 1/2 bath, laundry, Upstairs is 2 bedrooms, and hall bath. Home also comes with central a/c, mini blinds, rear fenced yard, 2 car garage with opener.. Hamilton Schools. Rents for 1875 per month and 1875 deposit due at lease signing. Good background check, credit, and rental history required, no pets, 40 app fee per adult. Tenant net income must be minimum 3 times the rent. Tenants pay electric, gas, trash, and water. Email for full qualifications and email only for showings. If you email us from any site, a automated responder with a link to schedule appointments will be returned to you within 5 min. Use that link to schedule times shown available and a confirmation email will be sent to you within 5 min. All showings with Buckeye Rental Group are Open House style. Contact us to schedule a showing.
House for rent
Single family residence
Available now
Attached garage parking
What's special
Vaulted ceilingsRear fenced yardNew flooring throughout
- 159 days |
- -- |
- -- |
Zillow last checked:
Listing updated:
Travel times

Let’s turn your rent into credit progress
Build credit history with every on-time payment and get credit for the payment you’re already making.
Facts & features
Interior
Bedrooms & bathrooms
- Bedrooms: 3
- Bathrooms: 3
- Full bathrooms: 2
- 1/2 bathrooms: 1
Appliances
- Included: Dishwasher, Range Oven, Refrigerator
Features
- Ceiling Fan(s), Vaulted Ceilings, Walk In Closet
- Windows: Double Pane Windows, Window Coverings
Interior area
- Total interior livable area: 1,750 sqft
Property
Parking
- Parking features: Attached, Garage, Off Street, On Street
- Has attached garage: Yes
- Details: Contact manager
Features
- Exterior features: Handrails, Large Closets, Vaulted Ceiling
Details
- Additional structures: Garage(s)
- Parcel number: 51022872400
Construction
Type & style
- Home type: SingleFamily
- Property subtype: Single Family Residence
Community & HOA
Location
- Region: Columbus
Financial & listing details
- Lease term: Contact For Details
Nearby apartments for rent


Price history
| Date | Event | Price |
|---|---|---|
| 9/29/2026 | Price change | $1,875-2.6%$1/sqft |
Source: Zillow Rentals Report a problem | ||
| 8/24/2026 | Price change | $1,925-1.3%$1/sqft |
Source: Zillow Rentals Report a problem | ||
| 8/4/2026 | Price change | $1,950-2.5%$1/sqft |
Source: Zillow Rentals Report a problem | ||
| 7/23/2026 | Price change | $2,000-2.4%$1/sqft |
Source: Zillow Rentals Report a problem | ||
| 7/13/2026 | Price change | $2,050-2.4%$1/sqft |
Source: Zillow Rentals Report a problem | ||
| 6/10/2026 | Price change | $2,100-2.3%$1/sqft |
Source: Zillow Rentals Report a problem | ||
| 5/7/2026 | Listed for rent | $2,150+10.3%$1/sqft |
Source: Zillow Rentals Report a problem | ||
| 8/5/2025 | Listing removed | $1,950$1/sqft |
Source: Zillow Rentals Report a problem | ||
| 7/24/2025 | Price change | $1,950-1.3%$1/sqft |
Source: Zillow Rentals Report a problem | ||
| 6/30/2025 | Listed for rent | $1,975+49.1%$1/sqft |
Source: Zillow Rentals Report a problem | ||
| 10/19/2019 | Listing removed | $1,325$1/sqft |
Source: Langley Realtors/Scott Witting manager Report a problem | ||
| 10/2/2019 | Price change | $1,325-1.9%$1/sqft |
Source: Langley Realtors/Scott Witting manager Report a problem | ||
| 8/18/2019 | Listed for rent | $1,350+3.8%$1/sqft |
Source: Langley Realtors/Scott Witting manager Report a problem | ||
| 1/24/2018 | Listing removed | $1,300$1/sqft |
Source: Remax Elite Services - Property # 442261 Report a problem | ||
| 12/15/2017 | Listed for rent | $1,300$1/sqft |
Source: Remax Elite Services - Property # 442261 Report a problem | ||
| 12/7/2017 | Sold | $155,000+46%$89/sqft |
Source:  Columbus and Central Ohio Regional MLS #217038105 Report a problem Columbus and Central Ohio Regional MLS #217038105 Report a problem | ||
| 4/15/1996 | Sold | $106,150$61/sqft |
Source: Public Record Report a problem | ||