Welcome to 1106 Ridgeway Circle in the heart of Richardson! This beautifully updated 4-bedroom, 2-bath home offers the perfect blend of comfort, charm, and convenience. Inside, you’ll find a thoughtfully refreshed interior with modern touches and a functional layout ideal for both everyday living and entertaining. Step outside to a spacious backyard oasis—perfect for relaxing evenings, gardening, or hosting friends and family. A unique bonus is the charming chicken coop, adding character and opportunity for a little homestead lifestyle right in the city. Enclosed utility room right off the kitchen with shelving for storage or a pantry. The home also features a 1-car garage and is ideally located with easy access to major highways, making commuting a breeze. Situated within highly regarded Richardson ISD, this home combines location, lifestyle, and livability in one exceptional package. Don’t miss your chance to own this move-in-ready gem
Sold
Price Unknown
1106 Ridgeway Cir, Richardson, TX 75080
4beds
1,461sqft
Single Family Residence
Built in 1959
5,967 Square Feet Lot
$392,400 Zestimate®
$--/sqft
$2,743 Estimated rent
Home value
$392,400
$361,000 - $428,000
$2,743/mo
Zestimate® history
Owner options
List your home for rent
$2,743/mo
Rent Zestimate®
Find your next renter with Zillow Rental Manager. Plus, with online applications, you can quickly screen prospective tenants – for free.
$2,743/mo
Rent Zestimate®
Refinance and save
Refinancing to a lower rate could help reduce your monthly payments and save thousands over the life of the loan.
Explore your selling options
Work with a Zillow partner agent
Leverage their expertise and Zillow's premium Showcase listings to get your home seen by more buyers.
Get startedList with your own agent
Get your home in front of millions of buyers by listing it on Zillow.
Learn how to do itSell it yourself
Take full control of how buyers see your home on Zillow by listing For Sale by Owner (FSBO).
List your homeWhat's special
Spacious backyard oasisCharming chicken coop
Zillow last checked:
Listing updated:
Listed by:
Jennifer Whaley 0646236 972-783-0000,
Ebby Halliday, REALTORS 972-783-0000
Bought with:
Melissa Jennings
Briggs Freeman Sotheby's Int'l
Source: NTREIS,MLS#: 21232303
Facts & features
Interior
Bedrooms & bathrooms
- Bedrooms: 4
- Bathrooms: 2
- Full bathrooms: 2
Primary bedroom
- Features: Ceiling Fan(s), En Suite Bathroom
- Level: First
- Dimensions: 12 x 10
Bedroom
- Features: Ceiling Fan(s)
- Level: First
- Dimensions: 12 x 10
Bedroom
- Features: Ceiling Fan(s)
- Level: First
- Dimensions: 11 x 9
Bedroom
- Features: Ceiling Fan(s)
- Level: First
- Dimensions: 11 x 10
Primary bathroom
- Features: En Suite Bathroom
- Level: First
- Dimensions: 6 x 4
Breakfast room nook
- Features: Ceiling Fan(s), Eat-in Kitchen
- Level: First
- Dimensions: 8 x 6
Dining room
- Features: Ceiling Fan(s)
- Level: First
- Dimensions: 14 x 10
Other
- Features: Built-in Features, Granite Counters
- Level: First
- Dimensions: 7 x 4
Kitchen
- Features: Built-in Features, Eat-in Kitchen, Galley Kitchen, Granite Counters, Walk-In Pantry
- Level: First
- Dimensions: 16 x 7
Living room
- Features: Ceiling Fan(s)
- Level: First
- Dimensions: 16 x 11
Heating
- Central
Cooling
- Central Air
Appliances
- Included: Dishwasher, Disposal, Gas Range
- Laundry: Washer Hookup, Electric Dryer Hookup, Laundry in Utility Room, In Kitchen
Features
- Eat-in Kitchen, High Speed Internet, Cable TV
- Flooring: Ceramic Tile, Laminate
- Has basement: No
- Has fireplace: No
Interior area
- Total interior livable area: 1,461 sqft
Property
Parking
- Total spaces: 1
- Parking features: Door-Single, Driveway, Garage Faces Front, Garage, Garage Door Opener
- Attached garage spaces: 1
- Has uncovered spaces: Yes
Features
- Levels: One
- Stories: 1
- Patio & porch: Deck
- Exterior features: Fire Pit
- Pool features: None
- Fencing: Chain Link
Lot
- Size: 5,967 Square Feet
- Features: Back Yard, Cul-De-Sac, Interior Lot, Lawn, Landscaped, Few Trees
Details
- Additional structures: Poultry Coop
- Parcel number: 42164501240110000
Construction
Type & style
- Home type: SingleFamily
- Architectural style: Traditional,Detached
- Property subtype: Single Family Residence
Materials
- Brick
- Foundation: Slab
- Roof: Composition
Condition
- Year built: 1959
Utilities & green energy
- Sewer: Public Sewer
- Water: Public
- Utilities for property: Sewer Available, Water Available, Cable Available
Community & HOA
Community
- Features: Curbs
- Subdivision: Richardson Heights 07 5th Sec
HOA
- Has HOA: No
Location
- Region: Richardson
Financial & listing details
- Tax assessed value: $403,520
- Annual tax amount: $8,803
- Date on market: 4/9/2026
- Cumulative days on market: 28 days
- Listing terms: Cash,Conventional,FHA,VA Loan
Price history
| Date | Event | Price |
|---|---|---|
| 5/7/2026 | Sold | -- |
Source: NTREIS #21232303 Report a problem | ||
| 4/27/2026 | Contingent | $399,000$273/sqft |
Source: NTREIS #21232303 Report a problem | ||
| 4/23/2026 | Price change | $399,000-2.4%$273/sqft |
Source: NTREIS #21232303 Report a problem | ||
| 4/9/2026 | Listed for sale | $409,000+90.2%$280/sqft |
Source: NTREIS #21232303 Report a problem | ||
| 2/19/2016 | Listing removed | $215,000$147/sqft |
Source: RE/MAX DFW Associates #13281982 Report a problem | ||
| 1/14/2016 | Pending sale | $215,000$147/sqft |
Source: RE/MAX DFW ASSOCIATES VIII #13281982 Report a problem | ||
| 1/10/2016 | Listed for sale | $215,000$147/sqft |
Source: RE/MAX DFW ASSOCIATES VIII #13281982 Report a problem | ||
| 1/3/2016 | Pending sale | $215,000$147/sqft |
Source: RE/MAX DFW ASSOCIATES VIII #13281982 Report a problem | ||
| 12/18/2015 | Price change | $215,000-4.4%$147/sqft |
Source: RE/MAX DFW ASSOCIATES VIII #13281982 Report a problem | ||
| 11/28/2015 | Listed for sale | $225,000+60.7%$154/sqft |
Source: RE/MAX DFW Associates #13281982 Report a problem | ||
| 9/25/2015 | Listing removed | $140,000$96/sqft |
Source: Keller Williams Realty DPR #13215163 Report a problem | ||
| 8/25/2015 | Pending sale | $140,000$96/sqft |
Source: Keller Williams Realty DPR #13215163 Report a problem | ||
| 8/13/2015 | Listed for sale | $140,000+10710.8%$96/sqft |
Source: Keller Williams Realty DPR #13215163 Report a problem | ||
| 5/31/2014 | Listing removed | $1,295$1/sqft |
Source: Keller Williams Realty #12142323 Report a problem | ||
| 5/16/2014 | Listed for rent | $1,295$1/sqft |
Source: Keller Williams Realty #12142323 Report a problem | ||
| 12/29/2012 | Listing removed | $1,295$1/sqft |
Source: Keller Williams - Dallas Preston Road #11832202 Report a problem | ||
| 9/6/2012 | Listed for sale | $1,295$1/sqft |
Source: Keller Williams - Dallas Preston Road #11832202 Report a problem | ||
Public tax history
| Year | Property taxes | Tax assessment |
|---|---|---|
| 2025 | $3,689 +10.1% | $403,520 |
| 2024 | $3,351 +6.9% | $403,520 +14.1% |
| 2023 | $3,136 +7% | $353,610 |
| 2022 | $2,930 +1.7% | $353,610 +27.7% |
| 2021 | $2,881 +7.2% | $276,820 +17.1% |
| 2020 | $2,687 -0.5% | $236,310 |
| 2019 | $2,700 +1.9% | $236,310 +2.6% |
| 2018 | $2,649 -45.9% | $230,260 +5.5% |
| 2017 | $4,894 -13.9% | $218,270 +2.5% |
| 2016 | $5,683 +96.1% | $212,870 +49.3% |
| 2015 | $2,898 | $142,590 +9.1% |
| 2014 | $2,898 | $130,650 |
| 2013 | -- | -- |
| 2012 | -- | -- |
| 2011 | -- | -- |
| 2010 | -- | -- |
| 2009 | -- | -- |
| 2008 | -- | -- |
| 2007 | -- | -- |
| 2005 | -- | -- |
| 2004 | -- | -- |
| 2003 | -- | -- |
| 2002 | -- | -- |
| 2001 | -- | -- |
Find assessor info on the county website
Neighborhood: Southwest Richardson
Nearby homes
- $294,4003 bd2 ba1.3k sqft1104 Ridgeway Cir, Richardson, TX 75080Off Market
- $338,5003 bd2 ba1.7k sqft1108 Dearborn Cir, Richardson, TX 75080Off Market
- $426,8004 bd2 ba1.7k sqft1108 Ridgeway Cir, Richardson, TX 75080Off Market
- $336,9003 bd2 ba1.5k sqft1110 Dearborn Cir, Richardson, TX 75080Off Market
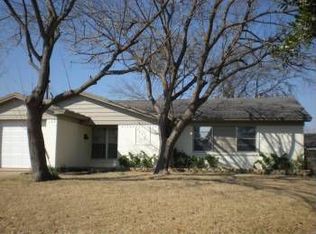
- $292,4003 bd2 ba1.3k sqft1102 Ridgeway Cir, Richardson, TX 75080Off Market
- $492,3003 bd3 ba2.3k sqft1106 Dearborn Cir, Richardson, TX 75080Off Market
- $317,1003 bd2 ba1.4k sqft1116 Ridgeway Cir, Richardson, TX 75080Off Market
- $337,0003 bd2 ba1.5k sqft1114 Ridgeway Cir, Richardson, TX 75080Off Market
Nearby schools
GreatSchools rating
- 2/10Dover Elementary SchoolGrades: PK-6Distance: 0.2 mi
- 7/10Richardson West Junior High SchoolGrades: 7-8Distance: 0.9 mi
- 6/10Richardson High SchoolGrades: 9-12Distance: 0.8 mi
Schools provided by the listing agent
- Elementary: Dover
- High: Richardson
- District: Richardson ISD
Source: NTREIS. This data may not be complete. We recommend contacting the local school district to confirm school assignments for this home.
Get a cash offer in 3 minutes
Find out how much your home could sell for in as little as 3 minutes with a no-obligation cash offer.
Estimated market value
$392,400
Get a cash offer in 3 minutes
Find out how much your home could sell for in as little as 3 minutes with a no-obligation cash offer.
Estimated market value
$392,400
- Texas
- Dallas County
- Richardson
- 75080
- Southwest Richardson
- 1106 Ridgeway Cir
