4BR/2.5BA classic cottage + dockslip in a level lakefront setting with HUGE water views that are hard to find! Impressive in every way - cut stone, exposed beams, hardwood floors, natural light, custom carpentry and an overall ambience of peace and quiet that you feel here. This charming craftsman style home has been meticulously maintained and modernized with features like central AC, updated bathrooms, wood stove, multiple living areas, lakeside garage for storage and expansive decks with hot tub overlooking the lake. Outside, enjoy mature trees with the perfect blend of shade and sun, grassy lakefront area, fire-pit, plenty of parking and a shared sport court - perfect for pickleball and basketball. Offered mostly furnished. Centrally located on Rock Lodge Rd and directly across the water from some of Deep Creek's finest lakefront dining and entertainment options.
For sale
$1,250,000
1106 Rock Lodge Rd, Mc Henry, MD 21541
4beds
2,342sqft
:
Get pre-qualified$7,940/mo
Condominium
Built in 1946
-- sqft lot
$1,174,000 Zestimate®
$534/sqft
$-- HOA
What's special
Cut stoneWood stoveGrassy lakefront areaCustom carpentryLakeside garage for storageHardwood floorsPlenty of parking
- 2 days |
- 686 |
- 61 |
Likely to sell faster than
Zillow last checked:
Listing updated:
Listed by:
Jay Ferguson 301-501-0420,
Taylor-Made Deep Creek Real Estate, LLC 3013874700
Source: Bright MLS,MLS#: MDGA2012574
Facts & features
Interior
Bedrooms & bathrooms
- Bedrooms: 4
- Bathrooms: 3
- Full bathrooms: 2
- 1/2 bathrooms: 1
- Main level bathrooms: 2
- Main level bedrooms: 4
Basement
- Area: 1272
Heating
- Forced Air, Wood Stove, Heat Pump, Electric, Wood
Cooling
- Central Air, Ceiling Fan(s), Heat Pump, Electric
Appliances
- Included: Electric Water Heater
Features
- Basement: Full
- Number of fireplaces: 2
- Fireplace features: Wood Burning
Interior area
- Total structure area: 2,864
- Total interior livable area: 2,342 sqft
- Finished area above ground: 1,592
- Finished area below ground: 750
Property
Parking
- Parking features: Driveway, Off Street
- Has uncovered spaces: Yes
Accessibility
- Accessibility features: None
Features
- Levels: Two
- Stories: 2
- Patio & porch: Deck, Patio
- Pool features: None
- Has view: Yes
- View description: Lake
- Has water view: Yes
- Water view: Lake
- Waterfront features: Shared, Lake
- Body of water: Deep Creek Lake
- Frontage length: Water Frontage Ft: 147
Details
- Additional structures: Above Grade, Below Grade
- Parcel number: 1218020599
- Zoning: R
- Special conditions: Standard
Construction
Type & style
- Home type: Condo
- Architectural style: Craftsman
- Property subtype: Condominium
Materials
- Stone
- Foundation: Permanent, Stone, Slab
Condition
- Very Good
- New construction: No
- Year built: 1946
Utilities & green energy
- Sewer: Public Sewer
- Water: Well
Community & HOA
Community
- Condo and coop fee: $0 annually
- Subdivision: Rock Lodge
HOA
- Has HOA: No
- Amenities included: Basketball Court, Common Grounds, Lake, Pier/Dock, Water/Lake Privileges
- Services included: Insurance, Maintenance Grounds, Snow Removal, Other
- HOA name: Rock Lodge Condominium
Location
- Region: Mc Henry
Financial & listing details
- Price per square foot: $534/sqft
- Tax assessed value: $1,099,600
- Annual tax amount: $10,787
- Date on market: 8/12/2026
- Listing agreement: Exclusive Right To Sell
- Ownership: Condominium
Estimated market value
$1,174,000
$1.12M - $1.23M
$1,904/mo
Price history
| Date | Event | Price |
|---|---|---|
| 8/12/2026 | Listed for sale | $1,250,000+66.7%$534/sqft |
Source:  Bright MLS #MDGA2012574 Report a problem Bright MLS #MDGA2012574 Report a problem | ||
| 9/17/2009 | Sold | $750,000+8.7%$320/sqft |
Source: Public Record Report a problem | ||
| 9/27/2005 | Sold | $690,000+11.5%$295/sqft |
Source: Public Record Report a problem | ||
| 11/10/2004 | Sold | $619,000+23.8%$264/sqft |
Source: Public Record Report a problem | ||
| 7/2/1999 | Sold | $500,000$213/sqft |
Source: Public Record Report a problem | ||
Public tax history
| Year | Property taxes | Tax assessment |
|---|---|---|
| 2025 | $11,263 +19.6% | $952,900 +18.2% |
| 2024 | $9,416 +22.2% | $806,200 +22.2% |
| 2023 | $7,703 +1.7% | $659,500 +1.7% |
| 2022 | $7,571 +1.8% | $648,233 +1.8% |
| 2021 | $7,440 +1.8% | $636,967 +1.8% |
| 2020 | $7,308 | $625,700 |
| 2019 | $7,308 +6% | $625,700 |
| 2018 | $6,895 -0.9% | $625,700 -0.9% |
| 2017 | $6,956 | $631,200 |
| 2016 | -- | $631,200 |
| 2015 | -- | $631,200 -1.2% |
| 2014 | -- | $639,100 |
| 2013 | -- | $639,100 |
| 2012 | -- | $639,100 -4.6% |
| 2011 | -- | $670,000 +3.6% |
| 2010 | -- | $646,622 +3.8% |
| 2009 | -- | $623,186 +3.9% |
| 2008 | -- | $599,750 +10.7% |
| 2007 | -- | $541,796 +12% |
| 2006 | -- | $483,843 +13.6% |
| 2005 | -- | $425,890 -19.2% |
| 2002 | -- | $527,120 +8.3% |
| 2001 | -- | $486,530 |
Find assessor info on the county website
Monthly payment
Est. payment
Payment breakdown
Explore the cost of this home by adjusting the details. Changes won't be saved.Climate risks
Neighborhood: 21541
Nearby schools
GreatSchools rating
- 9/10Accident Elementary SchoolGrades: PK-5Distance: 7.1 mi
- 8/10Northern Middle SchoolGrades: 6-8Distance: 9.7 mi
- 7/10Northern Garrett High SchoolGrades: 9-12Distance: 9.8 mi
Schools provided by the listing agent
- District: Garrett County Public Schools
Source: Bright MLS. This data may not be complete. We recommend contacting the local school district to confirm school assignments for this home.
- $1,152,1003 bd3 ba2.1k sqft1116 Rock Lodge Rd, Mchenry, MD 21541Off Market
- $2,811,700-- bd4 ba3.5k sqft1080 Rock Lodge Rd, Mc Henry, MD 21541Off Market
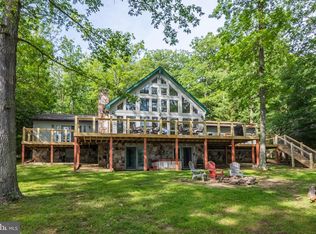
- $1,500,0004 bd4 ba3.3k sqft1140 Rock Lodge Rd, Mchenry, MD 21541Sold
- $1,365,000-- bd3 ba2.3k sqft1050 Rock Lodge Rd, Mc Henry, MD 21541Off Market
- $1,453,100-- bd2 ba2.7k sqft1162 Rock Lodge Rd, Mc Henry, MD 21541Off Market
- $19,200-- bd-- ba-- sqftRock Lodge Rd, Swanton, MD 21561Off Market
- $330,600-- bd2 ba1.8k sqft1077 Rock Lodge Rd, Mc Henry, MD 21541Off Market
- $1,431,6003 bd3 ba2k sqft1190 Rock Lodge Rd, Mc Henry, MD 21541Off Market
A local agent can set up tours, give advice and negotiate with sellers.
A local lender can help you make sure your offer is ready when you are.
Similar homes
- $1,350,0004 bd4 ba3.4k sqft119 Overlook Ter, McHenry, MD 21541For Sale

 MLS ID #MDGA2012112, Eric Crawford, Taylor-Made Deep Creek Real Estate, LLC. Bright MLS
 - $1,249,9904 bd4 ba2.8k sqft6 Walton Way, McHenry, MD 21541For Sale
 MLS ID #MDGA2012312, Kathy Gibson, Railey Realty, Inc.. Bright MLS
 - $1,299,9004 bd4 ba2.3k sqft29 Upper Camp Rd, McHenry, MD 21541For Sale
 MLS ID #MDGA2012498, Jeremy Cunningham, Railey Realty, Inc.. Bright MLS
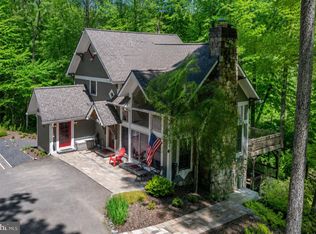
 - $1,089,0004 bd4 ba3k sqft1988 Marsh Hill Rd, Mc Henry, MD 21541For Sale
 MLS ID #MDGA2012064, Rachel Bruch, Railey Realty, Inc.. Bright MLS
 - $1,250,0005 bd5 ba3.2k sqft971 Fork Run Trl, McHenry, MD 21541For SaleMLS ID #MDGA2011562, Jay Ferguson, Taylor-Made Deep Creek Real Estate, LLC. Bright MLS
- $1,079,0004 bd5 ba3.4k sqft78 Southridge Ter, McHenry, MD 21541For SaleMLS ID #MDGA2012168, James Matthews, Taylor-Made Deep Creek Real Estate, LLC. Bright MLS
- $849,0004 bd3 ba1.9k sqft104 Gravelly Run Rd, McHenry, MD 21541For SaleMLS ID #MDGA2012484, Betsy Spiker Holcomb, Taylor-Made Deep Creek Real Estate, LLC. Bright MLS
- $1,179,0005 bd4 ba3.3k sqft260 Biltmore Ridge Trl, McHenry, MD 21541For SaleMLS ID #MDGA2012228, Kelsey Meyers, Railey Realty, Inc.. Bright MLS
- $1,200,0005 bd5 ba3.4k sqft250 Lake Pointe Dr, McHenry, MD 21541For SaleMLS ID #MDGA2012290, Susan Bell, Railey Realty, Inc.. Bright MLS
- $639,0005 bd3 ba2k sqft1 Hartwood Dr #1, Mc Henry, MD 21541For SaleMLS ID #MDGA2012530, Betsy Spiker Holcomb, Taylor-Made Deep Creek Real Estate, LLC. Bright MLS
- $1,200,0004 bd5 ba2.6k sqft122 Woodlands Hill Ln, Oakland, MD 21550For SaleMLS ID #MDGA2011982, Brian Homberg, Taylor-Made Deep Creek Real Estate, LLC. Bright MLS
- $799,0005 bd4 ba3.4k sqft18 Mountainside Ct, Oakland, MD 21550For SaleMLS ID #MDGA2012534, Justin Liller, Railey Realty, Inc.. Bright MLS
- $799,9995 bd3 ba2.1k sqft229 Rock Lodge Rd, McHenry, MD 21541For SaleMLS ID #MDGA2010506, Anita G. Vera, Vera's Realty Inc.. Bright MLS
- $900,0005 bd4 ba2.7k sqft92 Westward Way, McHenry, MD 21541For SaleMLS ID #MDGA2012470, Rich Orr, Railey Realty, Inc.. Bright MLS
- $794,5004 bd3 ba2k sqft2250 Hoyes Run Rd, Mc Henry, MD 21541For SaleMLS ID #MDGA2011670, Lucas Muenchow, Railey Realty, Inc.. Bright MLS
- $680,0005 bd3 ba2.5k sqft208 Smiley Face Ln, Mc Henry, MD 21541For SaleMLS ID #MDGA2011538, Jay Ferguson, Taylor-Made Deep Creek Real Estate, LLC. Bright MLS
- $799,0004 bd3 ba2.4k sqft35 Southridge Ter, McHenry, MD 21541For SaleMLS ID #MDGA2010130, Nina Beitzel, Railey Realty, Inc.. Bright MLS
- $1,299,9005 bd6 ba3.1k sqft985 N Camp Rd, McHenry, MD 21541For SaleMLS ID #MDGA2011864, Mike Fenton, Railey Realty, Inc.. Bright MLS
- $659,9005 bd4 ba2.5k sqft110 Northlake Dr, McHenry, MD 21541For SaleMLS ID #MDGA2012206, Jon Bell, Railey Realty, Inc.. Bright MLS
- $949,0006 bd4 ba3.2k sqft870 N Camp Rd, McHenry, MD 21541For SaleMLS ID #MDGA2011920, Kellyann Green, Railey Realty, Inc.. Bright MLS
