Loads of potential make this charming Cape Cod in Joliet's Historic Emerald Gardens Neighborhood a great option to be your next home! Home features 4 bedrooms, 1.5 bathrooms, and a full basement! The main level offers a comfortable eat-in kitchen, spacious living room, and two generously sized bedrooms, while the second floor features two additional large bedrooms-providing plenty of space for family, guests, a home office, or hobbies. One of the home's standout features is the approximately 380-square-foot screened-in rear porch, offering the perfect spot to relax, entertain, or enjoy the changing seasons. The porch also provides convenient access to the full basement, offering abundant storage and additional potential. Outside, enjoy the large, fully fenced backyard, complete with a detached 2.5 car garage with workshop and an adjacent storage shed with a lean-to addition-perfect for additional storage, tools, toys, or outdoor equipment. With its classic Cape Cod design, spacious layout, screened-in porch, generous yard, and fantastic potential, this home is ready for its next chapter. Don't miss your opportunity to make this charming house your next home! Call today to schedule a private tour.
Active
$279,900
1106 Roosevelt Ave, Joliet, IL 60435
4beds
1,367sqft
Single Family Residence
Built in 1948
9,583 Square Feet Lot
$-- Zestimate®
$205/sqft
$-- HOA
What's special
Two additional large bedroomsTwo generously sized bedroomsLarge fully fenced backyardComfortable eat-in kitchenSpacious layoutFull basement
- --
- 1,544
- views
- 144
- saves
Zillow last checked:
Listing updated:
Listed by:
Ivana Longest 773-617-8440,
@properties Christie's International Real Estate,
Jerrick Longest 815-791-6552,
@properties Christie's International Real Estate
Source: MRED as distributed by MLS GRID,MLS#: 12682697
Facts & features
Interior
Bedrooms & bathrooms
- Bedrooms: 4
- Bathrooms: 2
- Full bathrooms: 1
- 1/2 bathrooms: 1
Rooms
- Room types: Screened Porch
Primary bedroom
- Level: Second
- Area: 182 Square Feet
- Dimensions: 14X13
Bedroom 2
- Level: Main
- Area: 110 Square Feet
- Dimensions: 11X10
Bedroom 3
- Level: Main
- Area: 126 Square Feet
- Dimensions: 14X9
Bedroom 4
- Level: Second
- Area: 168 Square Feet
- Dimensions: 14X12
Dining room
- Level: Main
- Dimensions: COMBO
Kitchen
- Features: Kitchen (Eating Area-Table Space)
- Level: Main
- Area: 120 Square Feet
- Dimensions: 15X8
Living room
- Level: Main
- Area: 204 Square Feet
- Dimensions: 17X12
Screened porch
- Level: Lower
- Area: 340 Square Feet
- Dimensions: 34X10
Heating
- Natural Gas, Forced Air
Cooling
- Central Air
Appliances
- Included: Range, Microwave, Refrigerator, Washer, Dryer
Features
- Basement: Unfinished,Full,Walk-Out Access
Interior area
- Total structure area: 2,119
- Total interior livable area: 1,367 sqft
Property
Parking
- Total spaces: 2
- Parking features: Asphalt, Garage Door Opener, Yes, Garage Owned, Detached, Garage
- Garage spaces: 2
- Has uncovered spaces: Yes
Accessibility
- Accessibility features: No Disability Access
Features
- Stories: 1.5
- Patio & porch: Screened
Lot
- Size: 9,583 Square Feet
- Dimensions: 52 x 190 x 50 x 189
Details
- Parcel number: 3007054140090000
- Special conditions: None
- Other equipment: Water-Softener Owned, Ceiling Fan(s), Sump Pump, Backup Sump Pump;
Construction
Type & style
- Home type: SingleFamily
- Architectural style: Cape Cod
- Property subtype: Single Family Residence
Materials
- Other
- Foundation: Block
- Roof: Asphalt
Condition
- New construction: No
- Year built: 1948
Utilities & green energy
- Sewer: Public Sewer
- Water: Public
Community & HOA
HOA
- Services included: None
Location
- Region: Joliet
Financial & listing details
- Price per square foot: $205/sqft
- Tax assessed value: $224,685
- Annual tax amount: $5,931
- Date on market: 8/11/2026
- Ownership: Fee Simple
Estimated market value
Not available
Estimated sales range
Not available
Not available
Price history
| Date | Event | Price |
|---|---|---|
| 8/25/2026 | Listed for sale | $279,900$205/sqft |
Source:  MRED as distributed by MLS GRID #12682697 Report a problem MRED as distributed by MLS GRID #12682697 Report a problem | ||
| 8/19/2026 | Contingent | $279,900$205/sqft |
Source: MRED as distributed by MLS GRID #12682697 Report a problem | ||
| 8/11/2026 | Listed for sale | $279,900+133.3%$205/sqft |
Source: MRED as distributed by MLS GRID #12682697 Report a problem | ||
| 6/25/2012 | Sold | $120,000-11.1%$88/sqft |
Source: MRED as distributed by MLS GRID #07428250 Report a problem | ||
| 1/3/2011 | Listing removed | $135,000$99/sqft |
Source: RE/MAX Realty of Joliet #07428250 Report a problem | ||
| 11/2/2010 | Listed for sale | $135,000$99/sqft |
Source: RE/MAX Realty of Joliet #07428250 Report a problem | ||
Public tax history
| Year | Property taxes | Tax assessment |
|---|---|---|
| 2024 | $5,603 +7.3% | $74,895 +12.5% |
| 2023 | $5,223 +4.4% | $66,544 +10.6% |
| 2022 | $5,005 +6% | $60,193 +7.1% |
| 2021 | $4,720 +6.1% | $56,219 +5.3% |
| 2020 | $4,449 +6.2% | $53,390 +7.6% |
| 2019 | $4,192 +25.6% | $49,619 +11.5% |
| 2018 | $3,337 +9.7% | $44,492 +10% |
| 2017 | $3,042 +8% | $40,451 +8.7% |
| 2016 | $2,818 +13% | $37,215 +10.6% |
| 2015 | $2,493 | $33,650 +0.6% |
| 2014 | $2,493 -0.4% | $33,450 -4.5% |
| 2013 | $2,503 -15.9% | $35,026 -15.5% |
| 2012 | $2,975 +2% | $41,432 -7.4% |
| 2011 | $2,917 -1.8% | $44,750 -7.8% |
| 2010 | $2,971 -1.7% | $48,557 -7.6% |
| 2009 | $3,022 +2.5% | $52,547 |
| 2008 | $2,949 | $52,547 +7% |
| 2007 | -- | $49,110 +14.6% |
| 2006 | $1,244 -5.8% | $42,850 +2.2% |
| 2005 | $1,321 -2.8% | $41,926 +8.4% |
| 2004 | $1,359 -12.8% | $38,666 +4.1% |
| 2003 | $1,560 -2.3% | $37,154 +1.9% |
| 2002 | $1,597 +2.9% | $36,453 +4% |
| 2001 | $1,552 +1.9% | $35,057 +3% |
| 2000 | $1,523 | $34,036 |
Find assessor info on the county website
Monthly payment
Est. payment
Payment breakdown
Explore the cost of this home by adjusting the details. Changes won't be saved.Climate risks
Neighborhood: 60435
Nearby schools
Schools provided by the listing agent
- District: 90
Source: MRED as distributed by MLS GRID. This data may not be complete. We recommend contacting the local school district to confirm school assignments for this home.
Similar homes
- $275,0003 bd1 ba1.3k sqft1060 Catherine St, Joliet, IL 60435Active
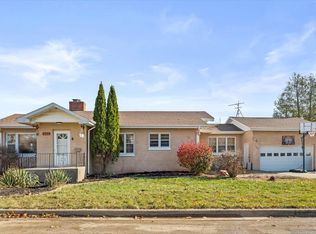 MLS ID #12719752, Sara Young, Legacy Realty Latta Young. MRED as distributed by MLS GRID
 - $245,0002 bd1 ba1k sqft809 Moran St, Joliet, IL 60435New
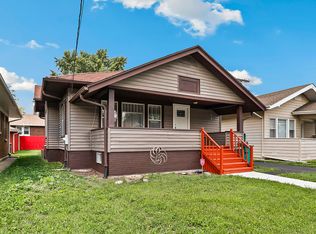 MLS ID #12753856, Oscar Ochoa, Redfin Corporation. MRED as distributed by MLS GRID
 - $290,0003 bd2 ba1.2k sqft(Undisclosed Address), Joliet, IL 60435Active
 MLS ID #12569992, Gayle Weatherly, Berkshire Hathaway HomeServices Chicago. MRED as distributed by MLS GRID
 - $315,0003 bd1 ba1.6k sqft1301 Sherwood Pl, Joliet, IL 60435Active
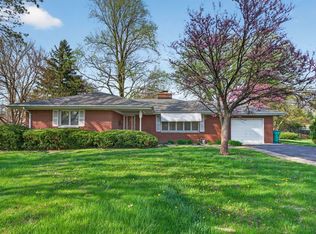 MLS ID #12616861, Karen Robertson, BPOR,CIPS,e-PRO,GRI,RENE,SFR,SRES, Crosstown REALTORS Inc. MRED as distributed by MLS GRID
