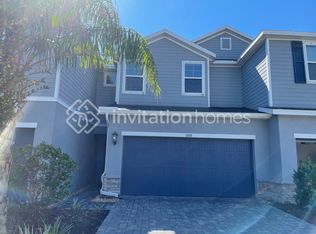
This beautiful end-unit townhouse in the Bearss Landing community offers a spacious 3-bedroom, 2.5-bath floorplan with 2,020 square feet of living space. Built in 2019, it features a two-car garage and a first-floor half bath for added convenience. The modern kitchen is equipped with stainless steel appliances, a double sink on the breakfast island, and solid surface countertops, perfect for entertaining. The oversized primary bedroom includes a walk-in closet and a private en-suite bathroom. Upstairs, you will find a versatile loft/bonus room that is ideal as a home office, play area or game room. Enjoy the outdoors with a paver walk-way, driveway, and screened-in lanai. The home offers a peaceful setting with no rear neighbors, plus easy access to the community pool and cabana. The upstairs laundry room is centrally located near all bedrooms, and the garage is equipped with an EV charging port. With plenty of guest parking and low HOA fees that include lawn care and trash removal, this home is both functional and affordable. Plus, there is no CDD and no flood insurance required. Conveniently located near I-275, downtown Tampa, and Tampa International Airport, this home offers the perfect combination of comfort and accessibility.
Sold for $410,000
$410,000
1106 ROSE BLOSSOM COURT, TAMPA, FL 33613
3beds
2,020sqft
Townhouse
Built in 2019
3,193 Square Feet Lot
$398,500 Zestimate®
$203/sqft
$2,637 Estimated rent
Home value
$398,500
$363,000 - $438,000
$2,637/mo
Zestimate® history
Owner options
List your home for rent
$2,637/mo
Rent Zestimate®
Find your next renter with Zillow Rental Manager. Plus, with online applications, you can quickly screen prospective tenants – for free.
$2,637/mo
Rent Zestimate®
Refinance and save
$3,162/mo
Est. payment
Refinancing to a lower rate could help reduce your monthly payments and save thousands over the life of the loan.
$3,162/mo
Est. payment
Explore your selling options
Work with a Zillow partner agent
Leverage their expertise and Zillow's premium Showcase listings to get your home seen by more buyers.
Get startedList with your own agent
Get your home in front of millions of buyers by listing it on Zillow.
Learn how to do itSell it yourself
Take full control of how buyers see your home on Zillow by listing For Sale by Owner (FSBO).
List your homeWhat's special
Breakfast islandScreened-in lanaiTwo-car garagePrivate en-suite bathroomSolid surface countertopsPaver walk-wayEv charging port
Zillow last checked:
Listing updated:
Listed by:
Richard Stone 813-417-2480,
PREMIER REALTY OF TAMPA 813-265-3100
Bought with:
Bret Yates, 3545884
MIHARA & ASSOCIATES INC.
Source: Stellar MLS,MLS#: TB8344100 Originating MLS: Suncoast Tampa
Originating MLS: Suncoast Tampa
Facts & features
Interior
Bedrooms & bathrooms
- Bedrooms: 3
- Bathrooms: 3
- Full bathrooms: 2
- 1/2 bathrooms: 1
Rooms
- Room types: Bonus Room, Family Room, Utility Room
Primary bedroom
- Description: Room5
- Features: Walk-In Closet(s)
- Level: Second
- Area: 234 Square Feet
- Dimensions: 13x18
Bedroom 2
- Description: Room6
- Features: Built-in Closet
- Level: Second
- Area: 154 Square Feet
- Dimensions: 11x14
Bedroom 3
- Description: Room7
- Features: Built-in Closet
- Level: Second
- Area: 154 Square Feet
- Dimensions: 11x14
Dining room
- Description: Room3
- Level: First
- Area: 120 Square Feet
- Dimensions: 10x12
Kitchen
- Description: Room1
- Level: First
- Area: 150 Square Feet
- Dimensions: 10x15
Laundry
- Description: Room8
- Level: Second
- Area: 48 Square Feet
- Dimensions: 6x8
Living room
- Description: Room2
- Level: First
- Area: 182 Square Feet
- Dimensions: 13x14
Loft
- Description: Room4
- Level: Second
- Area: 160 Square Feet
- Dimensions: 10x16
Heating
- Central, Electric, Heat Pump
Cooling
- Central Air
Appliances
- Included: Dishwasher, Disposal, Dryer, Electric Water Heater, Microwave, Refrigerator, Washer
- Laundry: Electric Dryer Hookup, Inside, Laundry Room, Upper Level, Washer Hookup
Features
- Ceiling Fan(s), Eating Space In Kitchen, High Ceilings, Kitchen/Family Room Combo, PrimaryBedroom Upstairs, Solid Surface Counters
- Flooring: Carpet, Ceramic Tile
- Doors: Sliding Doors
- Has fireplace: No
- Common walls with other units/homes: End Unit
Interior area
- Total structure area: 2,669
- Total interior livable area: 2,020 sqft
Property
Parking
- Total spaces: 2
- Parking features: Driveway, Electric Vehicle Charging Station(s), Garage Door Opener, Guest, Off Street
- Attached garage spaces: 2
- Has uncovered spaces: Yes
Features
- Levels: Two
- Stories: 2
- Patio & porch: Enclosed, Rear Porch, Screened
- Exterior features: Lighting, Sidewalk
- Fencing: Fenced,Stone
Lot
- Size: 3,193 Square Feet
- Features: Landscaped, Level, Sidewalk
- Residential vegetation: Mature Landscaping
Details
- Parcel number: 0169008712
- Zoning: PD
- Special conditions: None
Construction
Type & style
- Home type: Townhouse
- Architectural style: Florida
- Property subtype: Townhouse
- Attached to another structure: Yes
Materials
- Block, Stucco
- Foundation: Slab
- Roof: Shingle
Condition
- New construction: No
- Year built: 2019
Utilities & green energy
- Sewer: Public Sewer
- Water: Public
- Utilities for property: Electricity Connected, Water Connected
Community & HOA
Community
- Features: Deed Restrictions, Dog Park, Gated Community - No Guard, Pool
- Pet fee: $0 monthly
- Subdivision: BEARSS LNDG PH 1
HOA
- Has HOA: Yes
- Amenities included: Fence Restrictions, Gated, Pool
- Services included: Maintenance Grounds, Pool Maintenance
- HOA fee: $225 monthly
- HOA name: Chris Cernosek/Westcoast Management
- HOA phone: 813-908-0766
Location
- Region: Tampa
Financial & listing details
- Price per square foot: $203/sqft
- Tax assessed value: $348,952
- Annual tax amount: $6,244
- Date on market: 1/29/2025
- Cumulative days on market: 13 days
- Listing terms: Cash,Conventional,FHA,VA Loan
- Ownership: Fee Simple
- Total actual rent: 0
- Electric utility on property: Yes
- Road surface type: Paved
Price history
| Date | Event | Price |
|---|---|---|
| 3/18/2025 | Sold | $410,000-2.1%$203/sqft |
Source:  Stellar MLS #TB8344100 Report a problem Stellar MLS #TB8344100 Report a problem | ||
| 2/11/2025 | Pending sale | $419,000$207/sqft |
Source: Stellar MLS #TB8344100 Report a problem | ||
| 1/29/2025 | Listed for sale | $419,000$207/sqft |
Source: Stellar MLS #TB8344100 Report a problem | ||
Public tax history
| Year | Property taxes | Tax assessment |
|---|---|---|
| 2025 | $7,082 +13.4% | $348,952 +8.7% |
| 2024 | $6,245 +0.5% | $320,949 +3% |
| 2023 | $6,212 +9.1% | $311,566 +10% |
| 2022 | $5,694 +10.3% | $283,242 +10% |
| 2021 | $5,162 +7.4% | $257,493 +7.6% |
| 2020 | $4,806 +353.1% | $239,319 +857.3% |
| 2019 | $1,061 | $25,000 |
Find assessor info on the county website
Neighborhood: 33613
Nearby homes
- $390,9003 bd3 ba1.8k sqft1108 Rose Blossom Ct, Tampa, FL 33613Off Market
- $376,100-- bd2 ba2k sqft1110 Rose Blossom Ct, Tampa, FL 33613Off Market
- $381,000-- bd2 ba2k sqft1112 Rose Blossom Ct, Tampa, FL 33613Off Market
- $430,000-- bd2 ba2.4k sqft1114 Rose Blossom Ct, Tampa, FL 33613Off Market
- $432,5003 bd3 ba2k sqft1022 Rose Blossom Ct, Tampa, FL 33613Off Market
- $383,0003 bd3 ba1.5k sqft1020 Rose Blossom Ct, Tampa, FL 33613Off Market
- $478,4003 bd3 ba2k sqft15017 Blue Quaker Pl, Tampa, FL 33613Off Market
- $413,4003 bd3 ba1.9k sqft15006 Blue Quaker Pl, Tampa, FL 33613Off Market
Nearby schools
GreatSchools rating
- 9/10Maniscalco Elementary SchoolGrades: PK-8Distance: 3 mi
- 6/10Gaither High SchoolGrades: 9-12Distance: 2.3 mi
- 3/10Buchanan Middle SchoolGrades: 6-8Distance: 0.1 mi
Schools provided by the listing agent
- Elementary: Maniscalco-HB
- Middle: Buchanan-HB
- High: Gaither-HB
Source: Stellar MLS. This data may not be complete. We recommend contacting the local school district to confirm school assignments for this home.
Get a cash offer in 3 minutes
Find out how much your home could sell for in as little as 3 minutes with a no-obligation cash offer.
Estimated market value
$398,500
Get a cash offer in 3 minutes
Find out how much your home could sell for in as little as 3 minutes with a no-obligation cash offer.
Estimated market value
$398,500
- Florida
- Hillsborough County
- Tampa
- 33613
- 1106 ROSE BLOSSOM COURT
