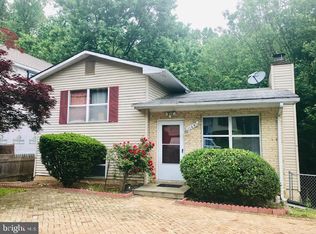
Welcome home to this charming and thoughtfully updated single-family home, ideally situated on a quiet street while offering exceptional convenience to shopping, dining, major commuter routes, and everyday amenities and No HOA. From the moment you arrive, the inviting curb appeal and brand-new front porch welcome you inside to a home that blends character, comfort, and modern updates. The main level features beautiful vaulted ceilings, recessed lighting, newer windows, and brand-new LVP flooring throughout that creates a bright, modern, and cohesive feel throughout the living spaces. The newly remodeled open kitchen is sure to impress, featuring crisp white cabinetry, granite countertops, stainless steel appliances, and a stylish design that is both functional and inviting. Step outside onto the brand new deck with stairs and enjoy outdoor dining, entertaining, or simply relaxing surrounded by nature. The main level private primary suite offers two spacious closets, and a convenient half bath, creating a comfortable retreat at the end of the day. An additional bedroom and full bath round out the main level. The lower level expands the living space with a spacious recreation room, an additional bedroom, and a full bath—perfect for guests, a home office, media room, or flexible living needs. A walk-out leads directly to the rear yard, where you'll enjoy a peaceful setting backing to trees and offering a wonderful sense of privacy. Additional highlights include a **new roof and gutters, new hot water heater, new front porch, new deck, newer windows, brand-new LVP flooring, remodeled kitchen, private driveway, and ample additional on-street parking.** With 2 levels of finished living space and a flexible floor plan, this home offers room to grow and plenty of possibilities. Conveniently located just minutes from the **ICC and I-495** and approximately **10 minutes from the nearest Metro station**, this home provides an ideal combination of peaceful residential living and easy access to the greater Washington, DC metropolitan area. A charming home with modern updates, flexible living space, outdoor privacy, and commuter-friendly convenience—this one is truly a must see!
Sold for $480,000
$480,000
1106 Rosemere Ave, Silver Spring, MD 20904
3beds
1,440sqft
Single Family Residence
Built in 1983
10,875 Square Feet Lot
$488,000 Zestimate®
$333/sqft
$3,089 Estimated rent
Home value
$488,000
$464,000 - $512,000
$3,089/mo
Zestimate® history
Owner options
List your home for rent
$3,089/mo
Rent Zestimate®
Find your next renter with Zillow Rental Manager. Plus, with online applications, you can quickly screen prospective tenants – for free.
$3,089/mo
Rent Zestimate®
Refinance and save
$3,124/mo
Est. payment
Refinancing to a lower rate could help reduce your monthly payments and save thousands over the life of the loan.
$3,124/mo
Est. payment
Explore your selling options
Work with a Zillow partner agent
Leverage their expertise and Zillow's premium Showcase listings to get your home seen by more buyers.
Get startedList with your own agent
Get your home in front of millions of buyers by listing it on Zillow.
Learn how to do itSell it yourself
Take full control of how buyers see your home on Zillow by listing For Sale by Owner (FSBO).
List your homeWhat's special
Crisp white cabinetryNew roof and guttersOutdoor privacyBrand-new lvp flooring throughoutInviting curb appealBeautiful vaulted ceilingsRecessed lighting
Zillow last checked:
Listing updated:
Listed by:
Michelle Graziani 240-372-9023,
Century 21 Redwood Realty
Bought with:
Dereje Girma, 582478
Samson Properties
Source: Bright MLS,MLS#: MDMC2251576
Facts & features
Interior
Bedrooms & bathrooms
- Bedrooms: 3
- Bathrooms: 3
- Full bathrooms: 2
- 1/2 bathrooms: 1
- Main level bathrooms: 2
- Main level bedrooms: 2
Rooms
- Room types: Living Room, Primary Bedroom, Bedroom 2, Bedroom 3, Kitchen, Recreation Room, Bathroom 1, Bathroom 2, Full Bath, Half Bath
Primary bedroom
- Features: Flooring - Luxury Vinyl Plank, Ceiling Fan(s)
- Level: Main
Bedroom 2
- Features: Flooring - Luxury Vinyl Plank, Ceiling Fan(s)
- Level: Main
Bedroom 3
- Features: Flooring - Laminate Plank, Ceiling Fan(s)
- Level: Lower
Bathroom 1
- Features: Bathroom - Tub Shower
- Level: Main
Bathroom 2
- Features: Bathroom - Tub Shower
- Level: Lower
Other
- Level: Main
Half bath
- Level: Main
Kitchen
- Features: Granite Counters, Flooring - Luxury Vinyl Plank, Kitchen - Electric Cooking, Recessed Lighting, Living/Dining Room Combo
- Level: Main
Living room
- Features: Flooring - Luxury Vinyl Plank, Recessed Lighting
- Level: Main
Recreation room
- Features: Flooring - Laminate Plank
- Level: Lower
Heating
- Forced Air, Electric
Cooling
- Central Air, Electric
Appliances
- Included: Microwave, Dishwasher, Disposal, Dryer, Oven/Range - Electric, Refrigerator, Stainless Steel Appliance(s), Washer, Water Heater, Electric Water Heater
- Laundry: Lower Level
Features
- Ceiling Fan(s), Combination Dining/Living, Bathroom - Tub Shower, Entry Level Bedroom, Floor Plan - Traditional, Kitchen - Gourmet, Primary Bath(s), Recessed Lighting, Upgraded Countertops
- Windows: Double Pane Windows, Energy Efficient, Sliding
- Basement: Full,Connecting Stairway,Finished,Heated,Walk-Out Access,Windows
- Number of fireplaces: 1
Interior area
- Total structure area: 1,620
- Total interior livable area: 1,440 sqft
- Finished area above ground: 900
- Finished area below ground: 540
Property
Parking
- Total spaces: 1
- Parking features: Driveway, On Street
- Uncovered spaces: 1
Accessibility
- Accessibility features: None
Features
- Levels: Two
- Stories: 2
- Patio & porch: Deck, Porch
- Pool features: None
- Has view: Yes
- View description: Trees/Woods
Lot
- Size: 10,875 Square Feet
- Features: Backs to Trees
Details
- Additional structures: Above Grade, Below Grade
- Parcel number: 160500290621
- Zoning: R90
- Special conditions: Standard
Construction
Type & style
- Home type: SingleFamily
- Architectural style: Cape Cod
- Property subtype: Single Family Residence
Materials
- Aluminum Siding
- Foundation: Slab
- Roof: Architectural Shingle
Condition
- Excellent
- New construction: No
- Year built: 1983
Utilities & green energy
- Sewer: Public Sewer
- Water: Public
Community & HOA
Community
- Security: Smoke Detector(s)
- Subdivision: Hollywood Park
HOA
- Has HOA: No
Location
- Region: Silver Spring
Financial & listing details
- Price per square foot: $333/sqft
- Tax assessed value: $414,000
- Annual tax amount: $5,087
- Date on market: 8/28/2026
- Listing agreement: Exclusive Right To Sell
- Listing terms: Cash,Conventional,FHA,VA Loan
- Ownership: Fee Simple
Price history
| Date | Event | Price |
|---|---|---|
| 9/24/2026 | Sold | $480,000-1%$333/sqft |
Source:  Bright MLS #MDMC2251576 Report a problem Bright MLS #MDMC2251576 Report a problem | ||
| 9/8/2026 | Contingent | $485,000$337/sqft |
Source: Bright MLS #MDMC2251576 Report a problem | ||
| 8/28/2026 | Listed for sale | $485,000+448%$337/sqft |
Source: Bright MLS #MDMC2251576 Report a problem | ||
| 8/4/1983 | Sold | $88,500$61/sqft |
Source: Agent Provided Report a problem | ||
Public tax history
| Year | Property taxes | Tax assessment |
|---|---|---|
| 2025 | $4,395 +5.5% | $387,967 +7.2% |
| 2024 | $4,167 +7.7% | $361,933 +7.8% |
| 2023 | $3,870 +5% | $335,900 +0.6% |
| 2022 | $3,685 +0.7% | $333,900 +0.6% |
| 2021 | $3,659 +0.5% | $331,900 +0.6% |
| 2020 | $3,639 +9.2% | $329,900 |
| 2019 | $3,334 -0.2% | $329,900 +9.1% |
| 2018 | $3,340 +1% | $302,367 +4.8% |
| 2017 | $3,306 +4.3% | $288,600 +3.5% |
| 2016 | $3,171 | $278,733 +3.7% |
| 2015 | $3,171 | $268,867 +3.8% |
| 2014 | $3,171 | $259,000 |
| 2013 | -- | $259,000 |
| 2012 | -- | $259,000 -21% |
| 2011 | -- | $327,810 |
| 2010 | -- | $327,810 |
| 2009 | -- | $327,810 -14.3% |
| 2008 | -- | $382,520 +22% |
| 2007 | -- | $313,436 +28.3% |
| 2006 | -- | $244,353 +39.4% |
| 2005 | -- | $175,270 +6.1% |
| 2004 | -- | $165,170 |
| 2003 | -- | $165,170 +13.9% |
| 2002 | -- | $144,970 |
| 2001 | -- | $144,970 |
Find assessor info on the county website
Neighborhood: 20904
Nearby homes
- $537,1005 bd3 ba1.7k sqft1104 Rosemere Ave, Silver Spring, MD 20904Off Market
- $4,800-- bd-- ba-- sqft12807 Greenbriar St, Silver Spring, MD 20904Off Market
- $545,6003 bd2 ba1.9k sqft1108 Rosemere Ave, Silver Spring, MD 20904Off Market
- $422,000-- bd-- ba1.7k sqft1102 Rosemere Ave, Silver Spring, MD 20904Off Market
- $514,8003 bd2 ba1.6k sqft1110 Rosemere Ave, Silver Spring, MD 20904Off Market
- $591,0003 bd4 ba2.4k sqft12800 Broadmore Rd, Silver Spring, MD 20904Off Market
- $650,000-- bd2 ba1.9k sqft12800 Broadmore Rd, Silver Spring, MD 20904Sold
- $577,1004 bd4 ba1.7k sqft1100 Rosemere Ave, Silver Spring, MD 20904Off Market
Nearby schools
GreatSchools rating
- 5/10Cannon Road Elementary SchoolGrades: K-5Distance: 0.3 mi
- 5/10Francis Scott Key Middle SchoolGrades: 6-8Distance: 2.6 mi
- 5/10Springbrook High SchoolGrades: 9-12Distance: 1.1 mi
Schools provided by the listing agent
- District: Montgomery County Public Schools
Source: Bright MLS. This data may not be complete. We recommend contacting the local school district to confirm school assignments for this home.
Get a cash offer in 3 minutes
Find out how much your home could sell for in as little as 3 minutes with a no-obligation cash offer.
Estimated market value
$488,000
Get a cash offer in 3 minutes
Find out how much your home could sell for in as little as 3 minutes with a no-obligation cash offer.
Estimated market value
$488,000
- Maryland
- Montgomery County
- Silver Spring
- 20904
- 1106 Rosemere Ave
