Skip main navigation
Sold for $299,000
  • $299,000

    1106 Roundtree Dr, Bedford, VA 24523

    3beds
    2,025sqft
    Single Family Residence
    Built in 1972
    0.51 Acres Lot
    $299,900 Zestimate®
    $148/sqft
    $2,054 Estimated rent

    Home value

    $299,900

    $285,000 - $315,000

    $2,054/mo

    Zestimate® history
    Loading
    Loading...

    Owner options

    List your home for rent

    $2,054/mo

    Rent Zestimate®

    Find your next renter with Zillow Rental Manager. Plus, with online applications, you can quickly screen prospective tenants – for free.

    Learn more

    $2,054/mo

    Rent Zestimate®

    Refinance and save

    $1,806/mo

    Est. payment

    Refinancing to a lower rate could help reduce your monthly payments and save thousands over the life of the loan.

    See today's rates

    $1,806/mo

    Est. payment

    Explore your selling options

    Work with a Zillow partner agent

    Leverage their expertise and Zillow's premium Showcase listings to get your home seen by more buyers.

    Get started

    List with your own agent

    Get your home in front of millions of buyers by listing it on Zillow.

    Learn how to do it

    Sell it yourself

    Take full control of how buyers see your home on Zillow by listing For Sale by Owner (FSBO).

    List your home

    What's special

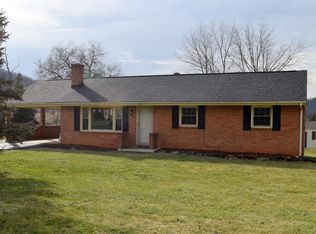
    Above ground poolBright inviting layoutPrivate backyardGenerously sized bedroomsUpdated kitchen
    Welcome to 1106 Roundtree Dr. in Bedford! This beautifully maintained home offers the perfect blend of comfort, style, and convenience. Inside, you'll find a bright, inviting layout with spacious living areas, an updated kitchen, and generously sized bedrooms designed for everyday living. Step outside to enjoy a private backyard with an above ground pool that's perfect for relaxing, entertaining, or gardening. Conveniently located near schools, shopping, dining, and the amenities of downtown Bedford, this home offers peaceful neighborhood living with easy access to everything you need. Whether you're a first-time buyer, looking to downsize, or searching for your next family home, this move-in ready property is one you won't want to miss. Schedule your private showing today!

    Zillow last checked:

    Listing updated:

    Listed by:

    Corrie Hall 434-426-2845 soldsistersva@gmail.com,

    eXp Realty LLC-Lynchburg

    Bought with:

    Laura Coles, 0225235391

    BHHS Dawson Ford Garbee-Forest

    Source: LMLS,MLS#: 367806MLS LogoOriginating MLS: Lynchburg Board of Realtors

    Facts & features

    Interior

    Bedrooms & bathrooms
    • Bedrooms: 3
    • Bathrooms: 3
    • Full bathrooms: 3
    Primary bedroom
    • Level: First
    • Area: 156
    • Dimensions: 12 x 13
    Bedroom
    • Dimensions: 0 x 0
    Bedroom 2
    • Level: First
    • Area: 110
    • Dimensions: 11 x 10
    Bedroom 3
    • Level: First
    • Area: 110
    • Dimensions: 11 x 10
    Bedroom 4
    • Area: 0
    • Dimensions: 0 x 0
    Bedroom 5
    • Area: 0
    • Dimensions: 0 x 0
    Dining room
    • Area: 0
    • Dimensions: 0 x 0
    Family room
    • Area: 0
    • Dimensions: 0 x 0
    Great room
    • Area: 0
    • Dimensions: 0 x 0
    Kitchen
    • Level: First
    • Area: 143
    • Dimensions: 11 x 13
    Living room
    • Level: First
    • Area: 224
    • Dimensions: 16 x 14
    Office
    • Level: Below Grade
    • Area: 130
    • Dimensions: 10 x 13
    Heating
    • Floor Furnace, Wood Stove
    Cooling
    • Central Air
    Appliances
    • Included: Dishwasher, Microwave, Electric Range, Refrigerator, Electric Water Heater
    • Laundry: In Basement, Dryer Hookup, Washer Hookup
    Features
    • Drywall, Main Level Bedroom, Primary Bed w/Bath
    • Flooring: Carpet, Laminate, Vinyl
    • Basement: Exterior Entry,Finished,Heated,Interior Entry,Partial,Walk-Out Access
    • Attic: Scuttle
    • Number of fireplaces: 2
    • Fireplace features: 2 Fireplaces, Gas Log, Great Room, Living Room, Basement
    Interior area
    • Total structure area: 2,025
    • Total interior livable area: 2,025 sqft
    • Finished area above ground: 1,296
    • Finished area below ground: 729

    Property

    Parking
    • Total spaces: 1
    • Parking features: Off Street, Paved Drive, Carport Parking (1 Car)
    • Carport spaces: 1
    • Has uncovered spaces: Yes
    Features
    • Levels: One
    • Patio & porch: Porch
    • Pool features: Above Ground
    • Has view: Yes
    • View description: Mountain(s)
    Lot
    • Size: 0.51 Acres
    • Features: Landscaped
    Details
    • Additional structures: Storage
    • Parcel number: 128A5107T

    Construction

    Type & style
    • Home type: SingleFamily
    • Architectural style: Ranch
    • Property subtype: Single Family Residence
    Materials
    • Brick
    • Roof: Metal
    Condition
    • Year built: 1972

    Utilities & green energy

    • Electric: Town of Bedford
    • Sewer: City
    • Water: City

    Community & HOA

    Location
    • Region: Bedford

    Financial & listing details

    • Price per square foot: $148/sqft
    • Tax assessed value: $158,900
    • Annual tax amount: $1,200
    • Date on market: 7/23/2026
    • Cumulative days on market: 7 days

    Price history

    DateEventPrice
    9/2/2026Sold$299,000$148/sqft
    Source: LMLS #367806 Report a problem
    7/30/2026Pending sale$299,000$148/sqft
    Source: LMLS #367806 Report a problem
    7/23/2026Listed for sale$299,000+30.1%$148/sqft
    Source: LMLS #367806 Report a problem
    7/12/2021Listing removed--
    Source: RVAR #880224 Report a problem
    6/22/2021Pending sale$229,900$114/sqft
    Source: RVAR #880224 Report a problem
    6/12/2021Listed for sale$229,900+28.8%$114/sqft
    Source: RVAR #880224 Report a problem
    1/17/2020Sold$178,500+1.1%$88/sqft
    Source: LMLS #321481 Report a problem
    12/5/2019Pending sale$176,500$87/sqft
    Source: LYONS TEAM, REALTORS(r) #863999 Report a problem
    11/22/2019Price change$176,500-1.4%$87/sqft
    Source: LYONS TEAM, REALTORS(r) #863999 Report a problem
    11/8/2019Price change$179,000-1.7%$88/sqft
    Source: LYONS TEAM, REALTORS(r) #863999 Report a problem
    10/12/2019Listed for sale$182,044$90/sqft
    Source: LYONS TEAM, REALTORS(r) #863999 Report a problem

    Public tax history

    YearProperty taxesTax assessment
    2025-- --
    2024-- --
    2023-- --
    2022$795 $158,900
    2021$795 $158,900
    2020$795 -3.8%$158,900
    2019$826 +14.1%$158,900 +14.1%
    2018$724 $139,300
    2017$724 $139,300
    2016$724 $139,300
    2015$724 -6.8%$139,300 -6.8%
    2014$777 +4%$149,500
    2013$748 $149,500
    2012$748 $149,500
    2011$748 +9.8%$149,500 +9.8%
    2010$681 $136,200
    2009$681 $136,200
    2008$681 $136,200
    2007$681 -10.4%$136,200 +16.5%
    2006$760 $116,900
    2005$760 $116,900
    2004$760 -1.5%$116,900
    2003$772 +3.2%$116,900 +14.2%
    2002$748 $102,400
    2001-- $102,400
    Find assessor info on the county website

    Neighborhood: 24523

    Nearby schools

    GreatSchools rating
    Sell for more on Zillow
    Get a Zillow Showcase℠ listing at no additional cost and you could sell for .
    $299,900
    2% more
    +$5,998
    With Zillow Showcase(estimated)
    $305,898
    Sell for more on Zillow
    Get a Zillow Showcase℠ listing at no additional cost and you could sell for .
    $299,900
    2% more
    +$5,998
    With Zillow Showcase(estimated)
    $305,898