1106 Royal Adelade Drive makes a statement before buyers ever step inside, with estate-style curb appeal, mature landscaping, and nearly half an acre in Pebble Creek, one of College Station’s most recognized luxury communities. This 3,690 SF one-story home offers 4 bedrooms, 4 baths, and a layout designed for buyers who want presence, privacy, and real usable space, not just extra rooms on paper. Walls of windows pull natural light through the living areas and frame the landscaped backyard, while the full-length covered back patio creates the kind of outdoor living space that makes a future pool feel easy to picture. Inside, the layout balances everyday comfort with elevated entertaining, from the formal dining and breakfast area to the warm living spaces, two fireplaces, and large media room with projector and screen that can also serve as an executive office, game room, or private retreat. The gourmet kitchen anchors the home with a Viking gas range, expansive eat-in island, granite counters, generous cabinetry, pantry, and walk-in pantry. The primary suite lives like a private wing with patio views, back patio access, private patio access, sitting area, jetted tub, rainhead shower, separate vanities, and two walk-in closets. A secondary suite with its own bath and private patio adds another layer of flexibility, while the 3-car side-entry garage, wood and tile floors, and polished Pebble Creek setting complete a luxury College Station home worth seeing in person.
Closed
Price Unknown
1106 Royal Adelade Dr, College Station, TX 77845
4beds
3,690sqft
Single Family Residence
Built in 2003
0.45 Acres Lot
$786,900 Zestimate®
$--/sqft
$4,317 Estimated rent
Home value
$786,900
$748,000 - $826,000
$4,317/mo
Zestimate® history
Owner options
List your home for rent
$4,317/mo
Rent Zestimate®
Find your next renter with Zillow Rental Manager. Plus, with online applications, you can quickly screen prospective tenants – for free.
$4,317/mo
Rent Zestimate®
Refinance and save
$360/mo
Est. payment
Refinancing to a lower rate could help reduce your monthly payments and save thousands over the life of the loan.
$360/mo
Est. payment
Explore your selling options
Work with a Zillow partner agent
Leverage their expertise and Zillow's premium Showcase listings to get your home seen by more buyers.
Get startedList with your own agent
Get your home in front of millions of buyers by listing it on Zillow.
Learn how to do itSell it yourself
Take full control of how buyers see your home on Zillow by listing For Sale by Owner (FSBO).
List your homeWhat's special
Landscaped backyardWalls of windowsWarm living spacesGranite countersEstate-style curb appealWood and tile floorsTwo fireplaces
Zillow last checked:
Listing updated:
Listed by:
Raylene Lewis TREC #0487208 979-218-2235,
NextHome Realty Solutions BCS
Bought with:
Heather Golladay, TREC #0676552
NextHome Realty Solutions BCS
, TREC #null
Source: BCSMLS,MLS#: 26005436 Originating MLS: Bryan College Station Regional AOR
Originating MLS: Bryan College Station Regional AORFacts & features
Interior
Bedrooms & bathrooms
- Bedrooms: 4
- Bathrooms: 4
- Full bathrooms: 4
Rooms
- Room types: Dining Room, Family Room, Kitchen, Study
Primary bedroom
- Description: Closet Area,Double Head Shower,Full Bath In Rm.,Granite Vanity Tops,Jetted Tub,Separate Shower,Separate Vanities,Sitting Area in Master,Walk-in Closets
- Level: Main
- Dimensions: 19'11"x18'10"
Bedroom
- Description: Second Master,Full Bath In Rm.,Granite Vanity Tops,Other,Walk-in Closets
- Level: Main
- Dimensions: 18'4"x17'1"
Bedroom
- Description: Closet Area,Granite Vanity Tops,Jack/Jill Bath
- Level: Main
- Dimensions: 13'10"x11'11"
Bedroom
- Description: Closet Area,Granite Vanity Tops,Jack/Jill Bath
- Level: Main
- Dimensions: 13'9"x11'8"
Bonus room
- Description: Media Room,Study
- Level: Main
- Dimensions: 13'2"x11'0"
Dining room
- Level: Main
- Dimensions: 11'3"x10'3"
Eat in kitchen
- Description: Additional Features,Breakfast Area,Built-In Dishwasher,Eating Bar,Garbage Disposal,Gas Range,Island,Microwave Oven,Pantry,Plumbed for Gas Dryer,Vent Fan,Walk-in Closets
- Level: Main
Foyer
- Level: Main
- Dimensions: 10'8"x6'8"
Laundry
- Description: Dryer Connection,Freezer Space,Other,Washer Connection
- Level: Main
- Dimensions: 13'11"x11'11"
Living room
- Level: Main
- Dimensions: 18'10"x14'6"
Living room
- Level: Main
- Dimensions: 21'10"x15'2"
Heating
- Central, Gas
Cooling
- Central Air, Ceiling Fan(s), Electric
Appliances
- Included: Some Gas Appliances, Dishwasher, Disposal, Gas Range, Multiple Water Heaters, Microwave, Plumbed For Gas, Gas Water Heater, Tankless Water Heater
- Laundry: Washer Hookup
Features
- French Door(s)/Atrium Door(s), Granite Counters, High Ceilings, Window Treatments, Breakfast Area, Ceiling Fan(s), Dry Bar, Kitchen Exhaust Fan, Kitchen Island, Walk-In Pantry
- Flooring: Tile, Wood
- Doors: French Doors
- Windows: Low-Emissivity Windows
- Has fireplace: Yes
- Fireplace features: Gas Log
Interior area
- Total structure area: 3,690
- Total interior livable area: 3,690 sqft
Property
Parking
- Total spaces: 3
- Parking features: Attached, Garage, Garage Faces Side, Garage Door Opener
- Attached garage spaces: 3
Accessibility
- Accessibility features: None
Features
- Levels: One
- Stories: 1
- Patio & porch: Covered
- Exterior features: Sprinkler/Irrigation
- Pool features: Community
- Fencing: Privacy,Wood
Lot
- Size: 0.45 Acres
- Features: Trees Large Size
Details
- Parcel number: 105215
Construction
Type & style
- Home type: SingleFamily
- Architectural style: Contemporary/Modern
- Property subtype: Single Family Residence
Materials
- Brick Veneer
- Foundation: Slab
- Roof: Composition
Condition
- Year built: 2003
Utilities & green energy
- Sewer: Public Sewer
- Water: Public
- Utilities for property: Electricity Available, Natural Gas Available, High Speed Internet Available, Sewer Available, Trash Collection, Underground Utilities, Water Available
Green energy
- Energy efficient items: Radiant Attic Barrier, Windows
- Indoor air quality: Ventilation
Community & HOA
Community
- Features: Golf, Playground, Patio, Pool, Sport Court(s), Tennis Court(s)
- Security: Smoke Detector(s)
- Subdivision: Pebble Creek
HOA
- Has HOA: Yes
- Amenities included: Maintenance Grounds
- Services included: Common Area Maintenance
- HOA fee: $360 annually
Location
- Region: College Station
Financial & listing details
- Tax assessed value: $840,693
- Annual tax amount: $7,798
- Date on market: 5/7/2026
- Cumulative days on market: 98 days
- Listing terms: Cash,Conventional,FHA,VA Loan
- Electric utility on property: Yes
Price history
| Date | Event | Price |
|---|---|---|
| 8/13/2026 | Sold | -- |
Source:  BCSMLS #26005436 Report a problem BCSMLS #26005436 Report a problem | ||
| 7/15/2026 | Pending sale | $809,900$219/sqft |
Source: BCSMLS #26005436 Report a problem | ||
| 7/14/2026 | Contingent | $809,900$219/sqft |
Source: BCSMLS #26005436 Report a problem | ||
| 5/31/2026 | Price change | $809,900-3.6%$219/sqft |
Source: BCSMLS #26005436 Report a problem | ||
| 5/15/2026 | Price change | $839,9000%$228/sqft |
Source:  HAR #52565909 Report a problem HAR #52565909 Report a problem | ||
| 5/7/2026 | Listed for sale | $839,990+46.3%$228/sqft |
Source: BCSMLS #26005436 Report a problem | ||
| 5/2/2018 | Sold | -- |
Source: BCSMLS #18002265 Report a problem | ||
| 3/8/2018 | Price change | $574,000-8.2%$156/sqft |
Source: RE/MAX 2020 #18002265 Report a problem | ||
| 4/19/2017 | Listed for sale | $625,000$169/sqft |
Source: TM5 Properties #17005473 Report a problem | ||
Public tax history
| Year | Property taxes | Tax assessment |
|---|---|---|
| 2025 | $7,798 -10.3% | $840,693 +9% |
| 2024 | $8,693 | $771,250 +10% |
| 2023 | $8,693 -20.3% | $701,136 +10% |
| 2022 | $10,913 | $637,396 +10% |
| 2021 | $10,913 | $579,451 +8.3% |
| 2020 | -- | $534,826 -5.3% |
| 2019 | $11,520 -8% | $564,690 -2.7% |
| 2018 | $12,520 | $580,550 +7.4% |
| 2017 | $12,520 +15.2% | $540,640 +3.7% |
| 2016 | $10,872 | $521,120 +5.1% |
| 2015 | $10,872 | $496,000 +3.8% |
| 2014 | $10,872 | $478,040 +6.1% |
| 2013 | -- | $450,500 +5.3% |
| 2012 | -- | $427,890 +1.3% |
| 2011 | -- | $422,300 -0.2% |
| 2010 | -- | $423,260 -0.5% |
| 2009 | -- | $425,570 +3.9% |
| 2008 | -- | $409,780 +3.3% |
| 2007 | -- | $396,530 +2.8% |
| 2006 | $9,694 -4.7% | $385,580 |
| 2005 | $10,170 | $385,580 +15.2% |
| 2004 | -- | $334,590 +407% |
| 2001 | -- | $66,000 |
Find assessor info on the county website
Neighborhood: 77845
Nearby homes
- $824,2004 bd3 ba3.5k sqft1104 Royal Adelade Dr, College Station, TX 77845Off Market
- $859,3005 bd4 ba4.3k sqft1108 Royal Adelade Dr, College Station, TX 77845Off Market
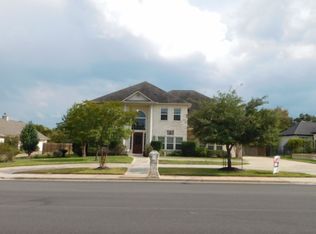
- $896,8005 bd3 ba4.5k sqft1103 Mission Hills Dr, College Station, TX 77845Off Market
- $728,4004 bd3 ba3.2k sqft1105 Mission Hills Dr, College Station, TX 77845Off Market
- $902,500-- bd-- ba4.7k sqft1110 Royal Adelade Dr, College Station, TX 77845Off Market
- $875,1004 bd5 ba4.1k sqft1102 Royal Adelade Dr, College Station, TX 77845Off Market
- $688,700-- bd-- ba3.1k sqft1107 Mission Hills Dr, College Station, TX 77845Off Market
- $784,3400.531 Acres1101 Mission Hills Dr, College Station, TX 77845Off Market
Nearby schools
GreatSchools rating
- 9/10Pebble Creek Elementary SchoolGrades: PK-4Distance: 1 mi
- 7/10A & M Consolidated Middle SchoolGrades: 7-8Distance: 6.7 mi
- 6/10A & M Consolidated High SchoolGrades: 9-12Distance: 5.5 mi
Schools provided by the listing agent
- Middle: ,
- District: College Station
Source: BCSMLS. This data may not be complete. We recommend contacting the local school district to confirm school assignments for this home.
Sell for more on Zillow
Get a Zillow Showcase℠ listing at no additional cost and you could sell for .
$786,900
2% more
+$15,738
With Zillow Showcase(estimated)
$802,638
- Texas
- Brazos County
- College Station
- 77845
- 1106 Royal Adelade Dr
Nearby cities
Nearby neighborhoods
Nearby zip codes
Other College Station Topics
