This 2 bedroom condo can either be accessed by a ramp or steps. Located steps away from the beach for your next home or this condo can offer mid and long-term rental investment property. Take a stroll down the beach, browse the retail stores and enjoy the vast array of dining options. This unit is located on the lower level with an option of no steps and easy access to the laundry room and a storage unit. Included in the HOA is HEAT, appliances, a one-car garage, and one designated outdoor parking spot. Come check it out!!
Active-no offer
Price cut: $4K (6/17)
$125,000
1106 S 7th St Unit 1, Sheboygan City, WI 53081
2beds
796sqft
:
Get pre-qualified$1,134/mo
Condominium
Built in 1984
-- sqft lot
$121,500 Zestimate®
$157/sqft
$240/mo HOA
What's special
One-car garageStorage unit
- 81 days |
- 577 |
- 7 |
Zillow last checked:
Listing updated:
Listed by:
Stacy L Victorell PREF:920-872-0604,
Expert Real Estate Partners, LLC
Source: RANW as distributed by MLS GRID,MLS#: 50325156
Facts & features
Interior
Bedrooms & bathrooms
- Bedrooms: 2
- Bathrooms: 1
- Full bathrooms: 1
Bedroom 1
- Level: Main
- Dimensions: 13x12
Bedroom 2
- Level: Main
- Dimensions: 12x10
Kitchen
- Level: Main
- Dimensions: 15x12
Living room
- Level: Main
- Dimensions: 16x12
Heating
- Radiant
Cooling
- Wall Unit(s)
Appliances
- Included: Microwave, Range, Refrigerator
Features
- At Least 1 Bathtub, Cable Available, High Speed Internet, Storage
- Has fireplace: No
- Fireplace features: None
Interior area
- Total interior livable area: 796 sqft
- Finished area above ground: 796
- Finished area below ground: 0
Property
Parking
- Parking features: Garage, Assigned, Detached, Garage Door Opener
- Has garage: Yes
Accessibility
- Accessibility features: 1st Floor Bedroom, 1st Floor Full Bath, Laundry 1st Floor, Open Floor Plan, Ramped or Level Entrance, Ramped or Lvl Garage
Details
- Parcel number: 59281301161
- Zoning: Condo,Residential
Construction
Type & style
- Home type: Condo
- Property subtype: Condominium
Materials
- Brick, Stone
Condition
- New construction: No
- Year built: 1984
Utilities & green energy
- Sewer: Public Sewer
- Water: Public
Community & HOA
HOA
- Has HOA: Yes
- Amenities included: Rental Allowed, Laundry
- HOA fee: $240 monthly
- HOA name: Unknown
Location
- Region: Sheboygan City
Financial & listing details
- Price per square foot: $157/sqft
- Tax assessed value: $5,200
- Annual tax amount: $2,031
- Date on market: 5/11/2026
- Listing terms: Rentals Allowed
- Inclusions: Oven/Range, Refrigerator, Microwave, Window Treatments
- Exclusions: Seller's Personal Property
Estimated market value
$121,500
$115,000 - $128,000
$1,413/mo
Price history
| Date | Event | Price |
|---|---|---|
| 6/17/2026 | Price change | $125,000-3.1%$157/sqft |
Source:  WIREX MLS #50325156 Report a problem WIREX MLS #50325156 Report a problem | ||
| 5/11/2026 | Listed for sale | $129,000-0.7%$162/sqft |
Source: WIREX MLS #50325156 Report a problem | ||
| 5/1/2026 | Listing removed | $129,900$163/sqft |
Source: WIREX MLS #50316103 Report a problem | ||
| 12/5/2025 | Price change | $129,900-1.6%$163/sqft |
Source: WIREX MLS #50316103 Report a problem | ||
| 10/2/2025 | Listed for sale | $132,000$166/sqft |
Source: WIREX MLS #50316103 Report a problem | ||
| 10/1/2025 | Listing removed | $132,000$166/sqft |
Source: WIREX MLS #1913058 Report a problem | ||
| 8/31/2025 | Price change | $132,000-2.1%$166/sqft |
Source: WIREX MLS #1913058 Report a problem | ||
| 8/22/2025 | Price change | $134,900-1.5%$169/sqft |
Source: WIREX MLS #1913058 Report a problem | ||
| 8/6/2025 | Price change | $137,000-2.1%$172/sqft |
Source: WIREX MLS #1913058 Report a problem | ||
| 7/18/2025 | Listed for sale | $139,900$176/sqft |
Source: WIREX MLS #1913058 Report a problem | ||
| 7/4/2025 | Pending sale | $139,900$176/sqft |
Source: WIREX MLS #1913058 Report a problem | ||
| 4/22/2025 | Price change | $139,900-6.7%$176/sqft |
Source: WIREX MLS #1913058 Report a problem | ||
| 4/15/2025 | Listed for sale | $149,900+154.1%$188/sqft |
Source: WIREX MLS #1913058 Report a problem | ||
| 8/23/2012 | Sold | $59,000-6.2%$74/sqft |
Source: Agent Provided Report a problem | ||
| 5/4/2012 | Listed for sale | $62,900-3.1%$79/sqft |
Source: Century 21 Rautmann/Schils Real Estate, Inc. #1255326 Report a problem | ||
| 2/6/2011 | Listing removed | $64,900$82/sqft |
Source: Century 21 Rautmann/Schils Real Estate, Inc. #1088700 Report a problem | ||
| 11/29/2010 | Listed for sale | $64,900$82/sqft |
Source: Century 21 Rautmann/Schils Real Estate, Inc. #1088700 Report a problem | ||
| 10/5/2010 | Listing removed | $64,900$82/sqft |
Source: Century 21 Rautmann/Schils Real Estate, Inc. #1088700 Report a problem | ||
| 9/17/2010 | Listed for sale | $64,900-7.2%$82/sqft |
Source: Century 21 Rautmann/Schils Real Estate, Inc. #1088700 Report a problem | ||
| 7/3/2010 | Listing removed | $69,900$88/sqft |
Source: Century 21 Rautmann/Schils Real Estate, Inc. #1088700 Report a problem | ||
| 4/20/2010 | Listed for sale | $69,900-6.8%$88/sqft |
Source: Century 21 Rautmann/Schils Real Estate, Inc. #1088700 Report a problem | ||
| 5/4/2006 | Sold | $75,000$94/sqft |
Source: Agent Provided Report a problem | ||
Public tax history
| Year | Property taxes | Tax assessment |
|---|---|---|
| 2024 | $1,825 +10.6% | $124,800 +18.1% |
| 2023 | $1,650 +8.5% | $105,700 +28.9% |
| 2022 | $1,521 -2.4% | $82,000 +32.7% |
| 2021 | $1,558 -2.3% | $61,800 |
| 2020 | $1,594 -7% | $61,800 |
| 2019 | $1,714 +0.9% | $61,800 |
| 2018 | $1,698 +2.3% | $61,800 |
| 2017 | $1,661 +13% | $61,800 |
| 2016 | $1,470 -3.7% | $61,800 |
| 2015 | $1,528 -3.8% | $61,800 |
| 2014 | $1,588 +9.8% | $61,800 -2.8% |
| 2013 | $1,447 -4.9% | $63,600 -5.4% |
| 2012 | $1,521 -3.6% | $67,200 |
| 2011 | $1,578 -1.3% | $67,200 |
| 2010 | $1,598 +1.2% | $67,200 |
| 2009 | $1,580 +7.5% | $67,200 |
| 2008 | $1,470 -5% | $67,200 |
| 2007 | $1,547 -4.9% | $67,200 |
| 2006 | $1,626 -7.9% | $67,200 +18.5% |
| 2005 | $1,765 | $56,705 |
Find assessor info on the county website
Monthly payment
Est. payment
Payment breakdown
Explore the cost of this home by adjusting the details. Changes won't be saved.Climate risks
Neighborhood: 53081
Nearby schools
GreatSchools rating
- 3/10Longfellow Elementary SchoolGrades: PK-5Distance: 0.2 mi
- 4/10Farnsworth Middle SchoolGrades: 6-8Distance: 0.9 mi
- 1/10South High SchoolGrades: 9-12Distance: 1.6 mi
Schools provided by the listing agent
- Elementary: Longfellow
- Middle: FarnsworthA
- High: South
Source: RANW as distributed by MLS GRID. This data may not be complete. We recommend contacting the local school district to confirm school assignments for this home.
- $130,0002 bd1 ba796 sqft1106 S 7th St UNIT 2, Sheboygan City, WI 53081Sold
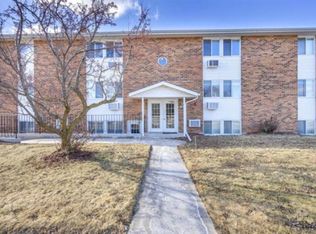
- $148,0002 bd1 ba796 sqft1106 S 7th St UNIT 10, Sheboygan City, WI 53081Sold

- $125,5002 bd1 ba796 sqft1106 S 7th St UNIT 9, Sheboygan City, WI 53081Sold
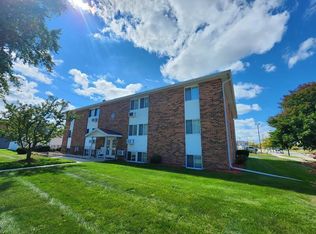
- $139,9002 bd1 ba796 sqft1106 S 7th St UNIT 8, Sheboygan City, WI 53081Sold

- $147,5002 bd1 ba796 sqft1106 S 7th St UNIT 6, Sheboygan City, WI 53081Sold
- $147,5002 bd1 ba796 sqft1106 S 7th St, Sheboygan, WI 53081Sold
- $135,0002 bd1 ba796 sqft1106 S 7th St UNIT 5, Sheboygan, WI 53081Sold
- $129,0002 bd1 ba796 sqft1106 S 7th St UNIT 4, Sheboygan City, WI 53081Sold
A local agent can set up tours, give advice and negotiate with sellers.
A local lender can help you make sure your offer is ready when you are.
Similar homes
- $179,9004 bd1 ba1.1k sqft1439 S 10th STREET, Sheboygan, WI 53081Active
 MLS ID #1962489, Cory Kramer. WIREX MLS
 - $153,1532 bd1 ba780 sqft1341 Pershing AVENUE, Sheboygan, WI 53083Active
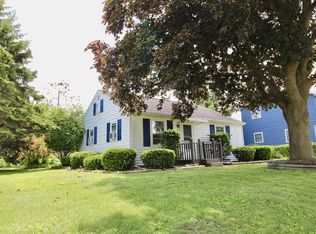 MLS ID #1967512, Robert Sexton. WIREX MLS
 - $179,9004 bd2 ba768 sqft1413 Carl AVENUE #1411, Sheboygan, WI 53081Active
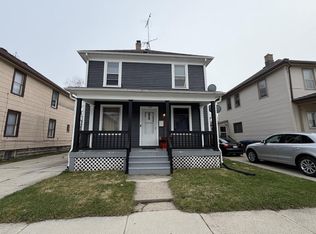 MLS ID #1958781, Cory Kramer. WIREX MLS
 - $150,0003 bd2 ba1k sqft121 Shelly Dr, Sheboygan Falls, WI 53085Auction
 Xome
Xome - $182,0002 bd1 ba840 sqft1636 Main AVENUE, Sheboygan, WI 53083ActiveMLS ID #1970190, Susan Erdmann. WIREX MLS
