Skip main navigation
For sale by owner
  • $385,000

    1106 S Chester St, Pentwater, MI 49449

    4beds
    2,040sqft
    : 
    Loading
    Get pre-qualified
    SingleFamily
    Built in 1870
    0.3 Acres Lot
    $-- Zestimate®
    $189/sqft
    $-- HOA

    What's special

    Detached garageUtility roomFinished basementCarpet upstairs and basementExisting wellHeating - forced airLarge front porch
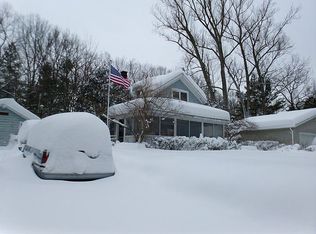
    The property at 1106 South Chester St, Pentwater, Michigan. It is a Residential Single-Family property with 4 bedrooms and 1.5 bathrooms, built in 1870, and measuring 2040 square feet. There is a finished basement and a utility room. 2nd floor glass-enclosed room overlooks the garden Heating- Forced air Natural gas/ electric Finished basement – with separate mechanical room Washer, Dryer, Dishwasher, Garbage disposal Bamboo laminate on the main floor Carpet upstairs and basement Ceiling Fans Double Pane/Storm Windows Large front Porch and back yard Beautiful Forest Garden Existing Well – Pentwater Township water hook-up Leach field Pentwater school Detached Garage
    What the owner loves about this home
    WHAT I LOVE ABOUT THE HOME This home was the original C&MLS Railroad Roadhouse. It was also the first house built in the former Frenchtown, MI, which was absorbed into Pentwater. Located one quarter mile from the "South Pier" of Pentwater, this house sits between Pentwater Lake and Lake Michigan. A paved driveway leads to a one-car garage. The former Pere Marquette Railway ran through the present landscaped backyard, which is located outside a walkout basement. There are decorative bushes on the property. The plumbing fixtures are all solid brass, and the house features cedar trim throughout. Refurbished - Refurbished in 1993 Carpet, flooring, roof, paint - Aug., 2017 20' X 20' Room addition Aug., 2024
    81 days
    |
    762
    |
    10
    |
    Listed by:

    Property Owner (707) 771-0429

    This property is for sale by owner and Zillow, Inc. is displaying it at the owner's request. It is not subject to a listing agreement with Zillow, Inc. or its affiliates.

      Facts & features

      Interior

      Bedrooms & bathrooms
      • Bedrooms: 4
      • Bathrooms: 2
      • Full bathrooms: 1
      • 1/2 bathrooms: 1
      Features
      • Basement: Basement (not specified)
      Interior area
      • Total interior livable area: 2,040 sqft

      Property

      Parking
      • Total spaces: 4
      • Parking features: Garage - Detached, Off-street
      Features
      • Exterior features: Vinyl, Wood
      • Has view: Yes
      • View description: Territorial
      Lot
      • Size: 0.3 Acres

      Construction

      Type & style
      • Home type: SingleFamily
      Materials
      • Roof: Composition
      Condition
      • New construction: No
      • Year built: 1870

      Community & HOA

      Location
      • Region: Pentwater

      Financial & listing details

      • Price per square foot: $189/sqft
      • Date on market: 4/21/2026

        Estimated market value

        Not available

        Estimated sales range

        Not available

        $1,986/mo

        Price history

        DateEventPrice
        4/21/2026Listed for sale$385,000$189/sqft
        Source: Owner Report a problem
        7/2/2025Listing removed$1,650$1/sqft
        Source: Zillow Rentals Report a problem
        6/13/2025Price change$1,650-2.9%$1/sqft
        Source: Zillow Rentals Report a problem
        6/12/2025Listed for rent$1,700$1/sqft
        Source: Zillow Rentals Report a problem

        Public tax history

        Tax history is unavailable.

        Monthly payment

        Est. payment

        Payment breakdown

        Explore the cost of this home by adjusting the details. Changes won't be saved.
        All calculations are estimates and provided by Zillow, Inc. for informational purposes only. Actual amounts may vary.
        HOA fees may include property taxes on listings classified as Co-Ops. Contact the listing agent and/or owner for fee details.
        Mortgage interest rates are dependent on a number of factors, including credit score, down payment, and repayment length. Interest rate data provided by Zillow Group Marketplace, Inc. as of 1/1/1970 from various mortgage lenders with which we have lead or other similar arrangements; the Estimated Payment is an average of those rates.
        See how much you could borrow to make a competitive offer.

        Climate risks

        Neighborhood: 49449

        Getting around

        20 / 100
        Car-Dependent
        34 / 100
        Somewhat Bikeable

        Nearby schools

        GreatSchools rating

        A local agent can set up tours, give advice and negotiate with sellers.

        A local lender can help you make sure your offer is ready when you are.

        Browse local experts

        Similar homes