Striking all brick home built in 2004, ideally situated in the highly sought-after LaGrange Country Club area. Boasting timeless curb appeal, situated on an expansive 75-foot-wide lot and features an attached three-car garage, creating an impressive exterior presence. Impeccably maintained, enhanced by new roof and AC unit, offering peace of mind and valuable long-term benefits. Welcoming two-story foyer highlights a grand staircase and captivating views of the second-floor wraparound landing, offering architectural elegance from the moment you enter. The front living room flows seamlessly into the spacious dining room, framed by oversized doorways with distinctive transom windows that add charm. The modern kitchen, equipped with high-end appliances, a central island and casual dining area, opens to a warm family room overlooking the expansive outdoor porch-perfect for everyday living and entertaining. The first floor also includes a generously sized home office and a highly functional mudroom for convenience and organization. Upstairs, four spacious bedrooms and three full bathrooms include a luxurious primary suite, a private guest suite and a conveniently located laundry room-all with ample closet space. Finished third floor offers versatile space for a recreation room or additional bedroom. Expansive basement, with impressive ceiling height, invites endless customization-ideal for a home theater, fitness center or entertainment zone. The backyard is a private oasis, featuring a spacious porch overlooking a lower blue-stone patio, lush professional landscaping and a full privacy fence for tranquility and seclusion. Combining elegant design, thoughtful functionality and a prime location near top rated schools. This stunning home offers a perfect blend of comfort and luxury.
Closed
$1,050,000
1106 S Kensington Ave, La Grange, IL 60525
5beds
4,581sqft
Single Family Residence
Built in 2004
10,125 Square Feet Lot
$1,100,600 Zestimate®
$229/sqft
$7,790 Estimated rent
Home value
$1,100,600
$991,000 - $1.22M
$7,790/mo
Zestimate® history
Owner options
List your home for rent
$7,790/mo
Rent Zestimate®
Find your next renter with Zillow Rental Manager. Plus, with online applications, you can quickly screen prospective tenants – for free.
$7,790/mo
Rent Zestimate®
Refinance and save
$6,180/mo
Est. payment
Refinancing to a lower rate could help reduce your monthly payments and save thousands over the life of the loan.
$6,180/mo
Est. payment
Explore your selling options
Work with a Zillow partner agent
Leverage their expertise and Zillow's premium Showcase listings to get your home seen by more buyers.
Get startedList with your own agent
Get your home in front of millions of buyers by listing it on Zillow.
Learn how to do itSell it yourself
Take full control of how buyers see your home on Zillow by listing For Sale by Owner (FSBO).
List your homeWhat's special
Zillow last checked:
Listing updated:
Listed by:
Cari Pajauskas 773-412-5856,
@properties Christie's International Real Estate,
Patti Cella 708-288-4135,
@properties Christie's International Real Estate
Bought with:
Julianne Doss
@properties Christies International Real Estate
Source: MRED as distributed by MLS GRID,MLS#: 12475059
Facts & features
Interior
Bedrooms & bathrooms
- Bedrooms: 5
- Bathrooms: 5
- Full bathrooms: 4
- 1/2 bathrooms: 1
Rooms
- Room types: Breakfast Room, Foyer, Recreation Room, Bedroom 5
Primary bedroom
- Features: Flooring (Hardwood), Bathroom (Full)
- Level: Second
- Area: 315 Square Feet
- Dimensions: 21X15
Bedroom 2
- Features: Flooring (Hardwood)
- Level: Second
- Area: 216 Square Feet
- Dimensions: 18X12
Bedroom 3
- Features: Flooring (Hardwood)
- Level: Second
- Area: 168 Square Feet
- Dimensions: 14X12
Bedroom 4
- Features: Flooring (Hardwood)
- Level: Second
- Area: 165 Square Feet
- Dimensions: 15X11
Bedroom 5
- Level: Main
- Area: 144 Square Feet
- Dimensions: 12X12
Breakfast room
- Level: Main
- Area: 176 Square Feet
- Dimensions: 16X11
Dining room
- Features: Flooring (Hardwood)
- Level: Main
- Area: 180 Square Feet
- Dimensions: 15X12
Family room
- Features: Flooring (Hardwood)
- Level: Main
- Area: 285 Square Feet
- Dimensions: 19X15
Foyer
- Features: Flooring (Hardwood)
- Level: Main
- Area: 190 Square Feet
- Dimensions: 19X10
Kitchen
- Features: Kitchen (Eating Area-Breakfast Bar, Eating Area-Table Space, Island, Pantry-Closet), Flooring (Hardwood)
- Level: Main
- Area: 224 Square Feet
- Dimensions: 16X14
Laundry
- Level: Second
- Area: 56 Square Feet
- Dimensions: 8X7
Living room
- Features: Flooring (Hardwood)
- Level: Main
- Area: 180 Square Feet
- Dimensions: 15X12
Recreation room
- Features: Flooring (Carpet)
- Level: Third
- Area: 754 Square Feet
- Dimensions: 29X26
Heating
- Natural Gas
Cooling
- Central Air
Features
- Basement: Unfinished,Full
Interior area
- Total structure area: 0
- Total interior livable area: 4,581 sqft
Property
Parking
- Total spaces: 3
- Parking features: On Site, Attached, Garage
- Attached garage spaces: 3
Accessibility
- Accessibility features: No Disability Access
Features
- Stories: 3
Lot
- Size: 10,125 Square Feet
- Dimensions: 75 X 135
Details
- Parcel number: 18093190170000
- Special conditions: None
Construction
Type & style
- Home type: SingleFamily
- Architectural style: Traditional
- Property subtype: Single Family Residence
Materials
- Brick
Condition
- New construction: No
- Year built: 2004
Utilities & green energy
- Sewer: Public Sewer
- Water: Lake Michigan
Community & HOA
HOA
- Services included: None
Location
- Region: La Grange
Financial & listing details
- Price per square foot: $229/sqft
- Tax assessed value: $1,180,000
- Annual tax amount: $27,483
- Date on market: 9/18/2025
- Listing terms: Conventional
- Ownership: Fee Simple
Price history
| Date | Event | Price |
|---|---|---|
| 1/5/2026 | Sold | $1,050,000$229/sqft |
Source: Public Record Report a problem | ||
| 10/24/2025 | Sold | $1,050,000-4.5%$229/sqft |
Source:  MRED as distributed by MLS GRID #12475059 Report a problem MRED as distributed by MLS GRID #12475059 Report a problem | ||
| 10/5/2025 | Contingent | $1,099,000$240/sqft |
Source: MRED as distributed by MLS GRID #12475059 Report a problem | ||
| 9/18/2025 | Price change | $1,099,000-8.3%$240/sqft |
Source: MRED as distributed by MLS GRID #12475059 Report a problem | ||
| 8/13/2025 | Listed for sale | $1,199,000-4%$262/sqft |
Source: MRED as distributed by MLS GRID #12445472 Report a problem | ||
| 8/13/2025 | Listing removed | $1,249,000$273/sqft |
Source: MRED as distributed by MLS GRID #12422466 Report a problem | ||
| 7/17/2025 | Listed for sale | $1,249,000+42.7%$273/sqft |
Source: MRED as distributed by MLS GRID #12422466 Report a problem | ||
| 2/3/2005 | Sold | $875,000+228.9%$191/sqft |
Source: Public Record Report a problem | ||
| 12/29/2003 | Sold | $266,000$58/sqft |
Source: Public Record Report a problem | ||
Public tax history
| Year | Property taxes | Tax assessment |
|---|---|---|
| 2024 | $29,032 +5.6% | $118,000 +0% |
| 2023 | $27,483 +1% | $117,999 +19.1% |
| 2022 | $27,222 +4% | $99,053 |
| 2021 | $26,164 +3% | $99,053 |
| 2020 | $25,411 +0.9% | $99,053 +1.6% |
| 2019 | $25,178 +1.3% | $97,519 |
| 2018 | $24,862 -12.3% | $97,519 -14.3% |
| 2017 | $28,333 +18.5% | $113,754 +28.3% |
| 2016 | $23,912 +1.6% | $88,696 |
| 2015 | $23,534 +2% | $88,696 |
| 2014 | $23,071 +9.3% | $88,696 +5.8% |
| 2013 | $21,103 +3.4% | $83,817 |
| 2012 | $20,402 -5% | $83,817 -7.9% |
| 2011 | $21,470 +3% | $90,996 -5.7% |
| 2010 | $20,854 +8% | $96,465 |
| 2009 | $19,310 +0.1% | $96,465 -15.9% |
| 2008 | $19,297 +19.5% | $114,685 +36.1% |
| 2007 | $16,151 +2% | $84,255 |
| 2006 | $15,829 +5.8% | $84,255 +2.3% |
| 2005 | $14,964 +261.1% | $82,390 +231.8% |
| 2003 | $4,144 +133.3% | $24,829 |
| 2002 | $1,776 -42.5% | $24,829 +28.2% |
| 2001 | $3,090 +4.7% | $19,360 |
| 2000 | $2,952 | $19,360 |
| 1999 | $2,952 | $19,360 |
Find assessor info on the county website
Neighborhood: 60525
Nearby homes
- $441,5003 bd1 ba1.3k sqft1100 S Kensington Ave, La Grange, IL 60525Off Market
- $1,285,4004 bd3 ba3.4k sqft1112 S Kensington Ave, La Grange, IL 60525Off Market
- $416,9003 bd2 ba1.1k sqft1107 S Spring Ave, La Grange, IL 60525Off Market
- $25,6283 bd1 ba1.3k sqft1118 S Kensington Ave, La Grange, IL 60525Off Market
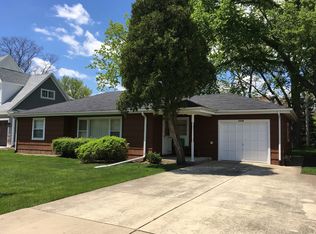
- $500,9003 bd1 ba1.3k sqft1118 S Kensington Ave, La Grange, IL 60525Off Market
- $420,7003 bd1 ba1.2k sqft1115 S Spring Ave, La Grange, IL 60525Off Market
- $1,583,9004 bd5 ba3.8k sqft1101 S Spring Ave, La Grange, IL 60525Off Market
- $315,3002 bd1 ba1k sqft5303 S Kensington Ave, Countryside, IL 60525Off Market
Nearby schools
GreatSchools rating
- 9/10Spring Ave Elementary SchoolGrades: K-6Distance: 0.1 mi
- 7/10Wm F Gurrie Middle SchoolGrades: 7-8Distance: 0.1 mi
- 10/10Lyons Twp High SchoolGrades: 9-12Distance: 1.3 mi
Schools provided by the listing agent
- Elementary: Spring Ave Elementary School
- Middle: Wm F Gurrie Middle School
- High: Lyons Twp High School
- District: 105
Source: MRED as distributed by MLS GRID. This data may not be complete. We recommend contacting the local school district to confirm school assignments for this home.
Get a cash offer in 3 minutes
Find out how much your home could sell for in as little as 3 minutes with a no-obligation cash offer.
Estimated market value
$1,100,600
Get a cash offer in 3 minutes
Find out how much your home could sell for in as little as 3 minutes with a no-obligation cash offer.
Estimated market value
$1,100,600
- Illinois
- Cook County
- La Grange
- 60525
- 1106 S Kensington Ave
Nearby cities
Nearby zip codes
Other La Grange Topics
