Skip main navigation
Sold
  • Price Unknown

    1106 S Main St, Fort Scott, KS 66701

    3beds
    1,721sqft
    Single Family Residence
    Built in 1900
    6,000 Square Feet Lot
    $131,300 Zestimate®
    $--/sqft
    $1,197 Estimated rent

    Home value

    $131,300

    Estimated sales range

    Not available

    $1,197/mo

    Zestimate® history
    Loading
    Loading...

    Owner options

    List your home for rent

    $1,197/mo

    Rent Zestimate®

    Find your next renter with Zillow Rental Manager. Plus, with online applications, you can quickly screen prospective tenants – for free.

    Learn more

    $1,197/mo

    Rent Zestimate®

    Refinance and save

    Refinancing to a lower rate could help reduce your monthly payments and save thousands over the life of the loan.

    See today's rates

    Explore your selling options

    Work with a Zillow partner agent

    Leverage their expertise and Zillow's premium Showcase listings to get your home seen by more buyers.

    Get started

    List with your own agent

    Get your home in front of millions of buyers by listing it on Zillow.

    Learn how to do it

    Sell it yourself

    Take full control of how buyers see your home on Zillow by listing For Sale by Owner (FSBO).

    List your home

    What's special

    Solid brick bungalowBrick-lined main streetThree bedrooms
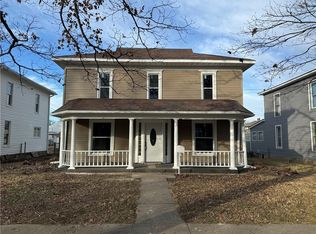
    Solid brick bungalow, centrally located on brick-lined Main Street, offering 1,721 square feet with three bedrooms and two full bathrooms — and a layout that gives you real flexibility. The main floor features a primary suite, plus a second bedroom and full bath, making one-level living an option if that’s what you’re after. Upstairs, you’ll find a third bedroom along with a bonus storage room with potential to become a fourth bedroom, home office, or whatever fits your needs. Outside, the fully fenced backyard offers privacy and space to relax or entertain, complemented by a carport and a metal shed for extra parking and storage. The 1.5 car garage is a nice bonus — fully finished on the inside and equipped with a mini split system, making it a great flex space for a workshop, gym, detached office, or hobby room year-round. Whether you’re a first-time buyer looking for a solid start, downsizing and wanting single-level living without giving up extra space, or somewhere in between, this home has the flexibility to fit your next chapter. Solid construction, a functional layout, and a convenient location make this one worth a look. Schedule your showing today!

    Zillow last checked:

    Listing updated:

    Listed by:

    Bailey Lyons 620-224-7795,

    Lyons Realty Group

    Bought with:

    Bailey Lyons, SP00240689

    Lyons Realty Group

    Source: Heartland MLS as distributed by MLS GRID,MLS#: 2639913MLS Logo

    Facts & features

    Interior

    Bedrooms & bathrooms
    • Bedrooms: 3
    • Bathrooms: 2
    • Full bathrooms: 2
    Primary bedroom
    • Features: Carpet
    • Level: First
    • Area: 143 Square Feet
    • Dimensions: 11 x 13
    Other
    • Features: Carpet
    • Level: First
    • Area: 108 Square Feet
    • Dimensions: 12 x 9
    Other
    • Features: Carpet
    • Level: Second
    • Area: 150 Square Feet
    • Dimensions: 15 x 10
    Primary bathroom
    • Level: First
    Bathroom 2
    • Level: First
    Dining room
    • Features: Vinyl
    • Level: First
    • Area: 140 Square Feet
    • Dimensions: 14 x 10
    Kitchen
    • Features: Vinyl
    • Level: First
    • Area: 98 Square Feet
    • Dimensions: 7 x 14
    Living room
    • Features: Carpet
    • Level: First
    • Area: 260 Square Feet
    • Dimensions: 13 x 20
    Other
    • Features: Carpet
    • Level: First
    • Area: 54 Square Feet
    • Dimensions: 9 x 6
    Other
    • Features: Vinyl
    • Level: First
    • Area: 176 Square Feet
    • Dimensions: 8 x 22
    Heating
    • Forced Air, Natural Gas
    Cooling
    • Electric
    Appliances
    • Included: Dishwasher, Refrigerator, Free-Standing Electric Oven
    • Laundry: Main Level, Off The Kitchen
    Features
    • Ceiling Fan(s)
    • Flooring: Vinyl
    • Windows: Window Coverings, Thermal Windows
    • Basement: Crawl Space
    • Has fireplace: No
    Interior area
    • Total structure area: 1,721
    • Total interior livable area: 1,721 sqft
    • Finished area above ground: 1,721
    • Finished area below ground: 0

    Property

    Parking
    • Total spaces: 1
    • Parking features: Carport, Detached, Garage Door Opener
    • Garage spaces: 1
    • Has carport: Yes
    Features
    • Patio & porch: Covered, Porch
    • Fencing: Metal
    Lot
    • Size: 6,000 Square Feet
    • Dimensions: 50 x 120
    • Features: City Lot
    Details
    • Additional structures: Garage(s), Shed(s)
    • Parcel number: 1193102033011.000

    Construction

    Type & style
    • Home type: SingleFamily
    • Property subtype: Single Family Residence
    Materials
    • Brick, Frame
    • Roof: Composition
    Condition
    • Year built: 1900

    Utilities & green energy

    • Sewer: Public Sewer
    • Water: Public

    Community & HOA

    Community
    • Subdivision: Other
    HOA
    • Has HOA: No
    Location
    • Region: Fort Scott

    Financial & listing details

    • Tax assessed value: $76,750
    • Annual tax amount: $1,476
    • Date on market: 9/3/2026
    • Listing terms: Cash,Conventional,FHA,USDA Loan,VA Loan
    • Ownership: Private

    Price history

    DateEventPrice
    9/30/2026Sold--
    Source: Heartland MLS as distributed by MLS GRID #2639913 Report a problem
    9/11/2026Pending sale$140,000$81/sqft
    Source: Heartland MLS as distributed by MLS GRID #2639913 Report a problem
    9/3/2026Listed for sale$140,000+155%$81/sqft
    Source: Heartland MLS as distributed by MLS GRID #2639913 Report a problem
    7/3/2017Sold--
    Source: Heartland MLS as distributed by MLS GRID #2001833 Report a problem
    3/24/2017Sold--
    Source: Heartland MLS as distributed by MLS GRID #227220 Report a problem
    12/28/2016Price change$54,900-14.9%$32/sqft
    Source: Stewart Realty Company #2001833 Report a problem
    10/10/2016Price change$64,500-7.2%$37/sqft
    Source: Stewart Realty Company #2001833 Report a problem
    7/13/2016Listed for sale$69,500$40/sqft
    Source: Stewart Realty Company #2001833 Report a problem

    Public tax history

    YearProperty taxesTax assessment
    2025-- $8,826 +6%
    2024-- $8,327 +9%
    2023-- $7,639 +1%
    2022-- $7,567 +7.2%
    2021-- $7,062 +12.1%
    2020-- $6,298 +4.3%
    2019-- $6,039 +1%
    2018-- $5,979 +0.2%
    2017-- $5,969 -22.8%
    2016-- $7,735
    2015-- $7,735
    2014-- $7,735
    2013-- $7,735 -1.8%
    2012-- $7,876
    2011-- --
    2010-- $7,808 +3.2%
    2009-- $7,567 -1%
    2008-- $7,647
    Find assessor info on the county website

    Neighborhood: 66701

    Nearby schools

    GreatSchools rating