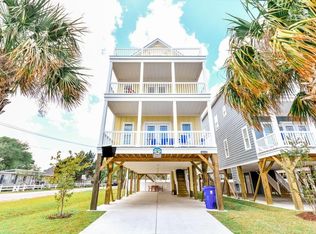
Welcome to Surfside Breezes—your ideal coastal getaway just steps from the sand in quaint Town of Surfside Beach. This spacious second-row beach home offers 4 bedrooms plus bonus sleeping areas and 4 full baths, comfortably accommodating up to 13 guests. Enjoy ocean views from multiple porches, including a rare top-level widow’s watch, perfect for soaking in sunrise and sunset vistas. Designed for relaxation and convenience, the home features a private pool, hot tub, elevator, screened porch, and open living spaces ideal for gathering with family and friends. Located just minutes from local dining, the Surfside Pier & surrounding restaurants, the Murrells Inlet MarshWalk, and all the attractions of Myrtle Beach, this property blends laid-back beach living with strong rental appeal—making it an exceptional investment opportunity or personal retreat
For sale
Price cut: $45K (9/10)
$1,350,000
1106 Ocean Blvd. S #"Surfside Breezes", Surfside Beach, SC 29575
4beds
2,382sqft
Single Family Residence
Built in 1995
2,613 Square Feet Lot
$1,294,200 Zestimate®
$567/sqft
$-- HOA
What's special
Private poolHot tubSpacious second-row beach homeScreened porch
- 170 days
- 426
- 30
Zillow last checked:
Listing updated:
Listed by:
Billy Nichols 843-385-2406,
Dunes Realty Sales
Source: CCAR,MLS#: 2610079 Originating MLS: Coastal Carolinas Association of Realtors
Originating MLS: Coastal Carolinas Association of RealtorsFacts & features
Interior
Bedrooms & bathrooms
- Bedrooms: 4
- Bathrooms: 4
- Full bathrooms: 4
Rooms
- Room types: Bathroom
Primary bedroom
- Features: Ceiling Fan(s), Vaulted Ceiling(s)
Primary bathroom
- Features: Dual Sinks, Tub Shower
Dining room
- Features: Family/Dining Room
Family room
- Features: Ceiling Fan(s), Fireplace
Kitchen
- Features: Breakfast Bar, Dishwasher, Kitchen Island, Stainless Steel Appliances, Solid Surface Counters
Other
- Features: Bedroom on Main Level
Heating
- Central, Electric
Cooling
- Central Air
Appliances
- Included: Dishwasher, Freezer, Microwave, Range, Refrigerator, Dryer, Washer
- Laundry: Washer Hookup
Features
- Ceiling Fan(s), Dual Sinks, Elevator, Furnished, Tub Shower, Vaulted Ceiling(s), Window Treatments, Breakfast Bar, Bedroom on Main Level, Kitchen Island, Stainless Steel Appliances, Solid Surface Counters
- Flooring: Tile, Wood
- Windows: Window Treatments
- Furnished: Yes
Interior area
- Total structure area: 2,962
- Total interior livable area: 2,382 sqft
Video & virtual tour
Property
Parking
- Total spaces: 7
- Parking features: Underground
Features
- Levels: Two
- Stories: 2
- Patio & porch: Deck, Front Porch, Patio
- Exterior features: Deck, Fence, Hot Tub/Spa, Pool, Patio, Storage
- Has private pool: Yes
- Pool features: In Ground, Outdoor Pool, Private
- Has spa: Yes
- Spa features: Hot Tub
- Has view: Yes
- View description: Ocean
- Has water view: Yes
- Water view: Ocean
Lot
- Size: 2,613 Square Feet
- Dimensions: 37' x 76' x 38' x 76'
- Features: City Lot, Flood Zone, Rectangular, Rectangular Lot
Details
- Additional parcels included: ,
- Parcel number: 46109030185
- Zoning: R-3
- Special conditions: None
Construction
Type & style
- Home type: SingleFamily
- Architectural style: Raised Beach
- Property subtype: Single Family Residence
Materials
- HardiPlank Type
- Foundation: Raised
Condition
- Resale
- Year built: 1995
Utilities & green energy
- Water: Public
- Utilities for property: Cable Available, Electricity Available, Phone Available, Sewer Available, Water Available
Community & HOA
Community
- Features: Golf Carts OK, Long Term Rental Allowed, Short Term Rental Allowed
- Subdivision: Not within a Subdivision
HOA
- Has HOA: No
- Amenities included: Owner Allowed Golf Cart, Owner Allowed Motorcycle, Tenant Allowed Golf Cart, Tenant Allowed Motorcycle
Location
- Region: Surfside Beach
Financial & listing details
- Price per square foot: $567/sqft
- Tax assessed value: $1,017,550
- Annual tax amount: $13,159
- Date on market: 4/18/2026
- Listing terms: Cash,Conventional
- Electric utility on property: Yes
Estimated market value
$1,294,200
$1.23M - $1.36M
$3,450/mo
Price history
| Date | Event | Price |
|---|---|---|
| 9/10/2026 | Price change | $1,350,000-3.2%$567/sqft |
Source:  CCAR #2610079 Report a problem CCAR #2610079 Report a problem | ||
| 5/30/2026 | Price change | $1,395,000-2.1%$586/sqft |
Source: CCAR #2610079 Report a problem | ||
| 4/18/2026 | Listed for sale | $1,425,000+19.2%$598/sqft |
Source: CCAR #2610079 Report a problem | ||
| 7/13/2022 | Sold | $1,195,000+102.5%$502/sqft |
Source: Public Record Report a problem | ||
| 6/14/2017 | Listing removed | $1,500$1/sqft |
Source: Janico Properties, LLC Report a problem | ||
| 6/9/2017 | Price change | $1,500+1400%$1/sqft |
Source: Janico Properties, LLC Report a problem | ||
| 6/6/2017 | Listed for rent | $100 |
Source: Janico Properties, LLC Report a problem | ||
| 5/9/2017 | Sold | $590,000+0.2%$248/sqft |
Source: CCAR #1706623 Report a problem | ||
| 3/27/2017 | Pending sale | $589,000$247/sqft |
Source: Surfside Realty Co Inc #1706623 Report a problem | ||
| 3/21/2017 | Listed for sale | $589,000$247/sqft |
Source: Surfside Realty Co Inc #1706623 Report a problem | ||
Public tax history
| Year | Property taxes | Tax assessment |
|---|---|---|
| 2025 | $13,159 | $1,017,550 |
| 2024 | $13,159 -20% | $1,017,550 -15.2% |
| 2023 | $16,448 +103.3% | $1,200,000 +101.6% |
| 2022 | $8,092 | $595,100 |
| 2021 | $8,092 +1.1% | -- |
| 2020 | $8,002 | -- |
| 2019 | -- | -- |
| 2018 | $8,327 | $34,330 +61% |
| 2017 | -- | $21,322 +50% |
| 2016 | -- | $14,214 0% |
| 2015 | -- | $14,215 |
| 2014 | $4,583 | $14,215 |
| 2013 | -- | -- |
| 2012 | -- | -- |
| 2010 | -- | $13,508 +35.5% |
| 2009 | -- | $9,972 |
| 2008 | -- | $9,972 |
| 2007 | -- | $9,972 |
| 2005 | -- | $9,972 |
| 2004 | $1,753 +31% | $9,972 +31% |
| 2003 | $1,338 | $7,612 |
| 2002 | -- | -- |
| 2001 | -- | -- |
| 2000 | -- | -- |
Find assessor info on the county website
Monthly payment
Est. payment
Payment breakdown
Explore the cost of this home by adjusting the details. Changes won't be saved.Climate risks
Neighborhood: 29575
Nearby schools
Schools provided by the listing agent
- Elementary: Seaside Elementary School
- Middle: Saint James Middle School
- High: Saint James High School
Source: CCAR. This data may not be complete. We recommend contacting the local school district to confirm school assignments for this home.
- $701,7003 bd3 ba1.3k sqft1106 S Ocean Blvd, Myrtle Beach, SC 29575Off Market
- $1,420,5004 bd4 ba2.5k sqft1106 S Ocean Blvd #2, Myrtle Beach, SC 29575Off Market

- $896,3004 bd2 ba1.7k sqft1110 S Ocean Blvd, Surfside Beach, SC 29575Off Market
- $608,3003 bd2 ba816 sqft1110 S Ocean Blvd, Surfside Beach, SC 29575Off Market
Similar homes
- $1,290,0004 bd3 ba1.7k sqft712A Ocean Blvd. S, Surfside Beach, SC 29575For Sale

 MLS ID #2621514, Cristina Hudson, Century 21 The Harrelson Group. CCAR
 - $1,250,0005 bd6 ba2.3k sqft117 - A S 12th Ave. S #"License To Chill", Surfside Beach, SC 29575For Sale
 MLS ID #2615144, June I Hiller, Garden City Realty, Inc. CCAR
 - $1,499,0006 bd7 ba2.5k sqft1216A S Ocean Blvd., Surfside Beach, SC 29575For Sale
 MLS ID #2611849, Thomas Gruenthal, Greyfeather Group EXP Realty. CCAR
 - $1,350,0007 bd7 ba3.4k sqft1614-A S Ocean Blvd. #"Conch Castle", Surfside Beach, SC 29575For Sale
 MLS ID #2616715, Tyler Servant, Surfside Realty Co Inc. CCAR
 - $1,250,0005 bd6 ba2.4k sqft601 N Waccamaw Dr. unit A, Murrells Inlet, SC 29576For SaleMLS ID #2624291, Liat Edri, Realty ONE Group Dockside. CCAR
- $1,250,0005 bd6 ba2.4k sqft601 N Waccamaw Dr. #B, Murrells Inlet, SC 29576For SaleMLS ID #2624292, Liat Edri, Realty ONE Group Dockside. CCAR
- $979,0004 bd4 ba1.7k sqft1110-C Ocean Blvd. S #aka: "Silver Springs", Surfside Beach, SC 29575For SaleMLS ID #2620080, Dawn Gates, Sea Star Realty Sales, LLC. CCAR
- $949,9004 bd2 ba2.8k sqft815 S Willow Dr., Surfside Beach, SC 29575For SaleMLS ID #2607223, Blake Sloan, Sloan Realty Group. CCAR
- $987,9005 bd4 ba2.7k sqft910 S Myrtle Dr., Surfside Beach, SC 29575For SaleMLS ID #2614950, Carolyn M Robertson, Realty ONE Group DocksideSouth. CCAR
- $1,725,0007 bd8 ba3.2k sqft113 12th Ave. S #A, Surfside Beach, SC 29575For SaleMLS ID #2624451, Liat Edri, Realty ONE Group Dockside. CCAR
- $799,0004 bd4 ba2.3k sqft125A 12th Ave. S, Surfside Beach, SC 29575For SaleMLS ID #2613942, Pete D Couture, Myrtle Beach Realty LLC. CCAR
- $699,9005 bd3 ba2k sqft116 Lake Ct., Surfside Beach, SC 29575For SaleMLS ID #2622968, Greg Harrelson Sales Team, Century 21 The Harrelson Group. CCAR
- $725,0004 bd4 ba1.9k sqft319 16th Ave. S, Surfside Beach, SC 29575For SaleMLS ID #2615074, Karen M Guiffre, Sellers Choice Real Estate. CCAR
- $1,499,9006 bd6 ba2.5k sqft1617 N Dogwood Dr. N, Surfside Beach, SC 29575For SaleMLS ID #2609283, Greg T Warren, BeachConnection Realty. CCAR
- $1,349,0005 bd4 ba2.4k sqft566 Yucca Ave., Garden City Beach, SC 29576For SaleMLS ID #2603697, Cal Harrelson, Peace Sotheby's Intl Realty PI. CCAR
- $729,0003 bd3 ba1.4k sqft1217 S Ocean Blvd. #7, Surfside Beach, SC 29575For SaleMLS ID #2624024, Sistare Southern Properties Team, Keller Williams Innovate South. CCAR
- $729,0003 bd3 ba1.4k sqft1217 S Ocean Blvd. #8, Surfside Beach, SC 29575For SaleMLS ID #2624026, Sistare Southern Properties Team, Keller Williams Innovate South. CCAR
- $1,050,0004 bd4 ba2.6k sqft668 S Waccamaw Dr., Garden City Beach, SC 29576For SaleMLS ID #2624337, Brent Jackson, Garden City Realty, Inc. CCAR
- $1,074,9994 bd4 ba2.7k sqft4927 Woodview Ln., Myrtle Beach, SC 29575For SaleMLS ID #2622293, Joshua J Bullard, INNOVATE Real Estate. CCAR
- $699,9004 bd4 ba2k sqft420 3rd Ave. S, Surfside Beach, SC 29575For SaleMLS ID #2615391, Ashley Brooks, TheGrandStrandSalesTeamEXP. CCAR
