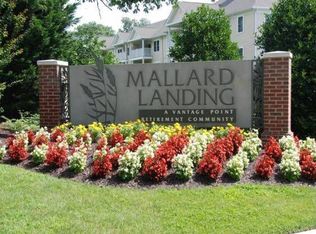
Enjoy effortless living in this beautifully designed one-story duplex located in the desirable Mallard Landing community. This 1,721 sq. ft. home offers an open and airy layout with 9-foot ceilings and luxury vinyl plank flooring throughout the first floor. The spacious primary suite features a luxurious bath and a generous walk-in closet for ultimate comfort. Relax by the gas fireplace or step outside to a deck overlooking the serene community pond and graceful fountain—perfect for morning coffee or evening sunsets. The kitchen boasts new stainless steel appliances, quartz countertops, and a deep stainless steel sink. Large comfortable living room is complemented by patio French doors with battery-powered mini blinds for convenience and style. Upstairs, you’ll find a newly finished bedroom and full bath, plus ample storage space. Additional highlights include: Attached one-car garage Gas furnace & central air conditioning Low condo fees Unencumbered unit—no extra service fees required This home combines elegance, functionality, and low-maintenance living in a prime location. Don’t miss your chance to own this exceptional property!
Sold for $249,900
$249,900
1106 S Schumaker Dr, Salisbury, MD 21804
3beds
0baths
1,721sqft
Condominium
Built in 2000
-- sqft lot
$254,500 Zestimate®
$145/sqft
$1,958 Estimated rent
Home value
$254,500
$216,000 - $300,000
$1,958/mo
Zestimate® history
Owner options
List your home for rent
$1,958/mo
Rent Zestimate®
Find your next renter with Zillow Rental Manager. Plus, with online applications, you can quickly screen prospective tenants – for free.
$1,958/mo
Rent Zestimate®
Refinance and save
$1,217/mo
Est. payment
Refinancing to a lower rate could help reduce your monthly payments and save thousands over the life of the loan.
$1,217/mo
Est. payment
Explore your selling options
Work with a Zillow partner agent
Leverage their expertise and Zillow's premium Showcase listings to get your home seen by more buyers.
Get startedList with your own agent
Get your home in front of millions of buyers by listing it on Zillow.
Learn how to do itSell it yourself
Take full control of how buyers see your home on Zillow by listing For Sale by Owner (FSBO).
List your homeWhat's special
Gas fireplaceGenerous walk-in closetAttached one-car garageQuartz countertopsLuxurious bathSpacious primary suiteNew stainless steel appliances
Zillow last checked:
Listing updated:
Listed by:
Elaine Gordy 410-726-9001,
Coldwell Banker Realty
Bought with:
Don Bailey, 613492
Coldwell Banker Realty
Source: Bright MLS,MLS#: MDWC2020782
Facts & features
Interior
Bedrooms & bathrooms
- Bedrooms: 3
- Bathrooms: 0
- Main level bedrooms: 2
Rooms
- Room types: Living Room, Dining Room, Primary Bedroom, Bedroom 2, Bedroom 3, Kitchen
Primary bedroom
- Features: Attached Bathroom, Bathroom - Walk-In Shower
- Level: Main
- Area: 247 Square Feet
- Dimensions: 13 X 19
Bedroom 2
- Features: Ceiling Fan(s)
- Level: Main
- Area: 228 Square Feet
- Dimensions: 12 X 19
Bedroom 3
- Features: Bathroom - Tub Shower
- Level: Upper
- Area: 266 Square Feet
- Dimensions: 14 X 19
Dining room
- Features: Breakfast Room, Dining Area, Flooring - Luxury Vinyl Plank
- Level: Main
- Area: 198 Square Feet
- Dimensions: 11 X 18
Kitchen
- Features: Flooring - Luxury Vinyl Plank, Pantry, Breakfast Room, Ceiling Fan(s), Granite Counters, Double Sink
- Level: Main
- Area: 121 Square Feet
- Dimensions: 11 X 11
Living room
- Features: Fireplace - Gas, Flooring - Luxury Vinyl Plank
- Level: Main
- Area: 285 Square Feet
- Dimensions: 15 X 19
Heating
- Forced Air, Natural Gas
Cooling
- Ductless, Central Air, Electric
Appliances
- Included: Microwave, Built-In Range, Dishwasher, Dryer, Ice Maker, Oven/Range - Electric, Stainless Steel Appliance(s), Washer/Dryer Stacked, Refrigerator, Electric Water Heater
Features
- Bathroom - Walk-In Shower, Breakfast Area, Ceiling Fan(s), Combination Kitchen/Dining, Dining Area, Entry Level Bedroom, Open Floorplan, Walk-In Closet(s), 9'+ Ceilings, Dry Wall
- Flooring: Luxury Vinyl
- Doors: French Doors
- Windows: Double Hung, Insulated Windows, Screens, Sliding, Window Treatments
- Has basement: No
- Number of fireplaces: 1
- Fireplace features: Glass Doors, Gas/Propane
Interior area
- Total structure area: 1,721
- Total interior livable area: 1,721 sqft
- Finished area above ground: 1,721
- Finished area below ground: 0
Property
Parking
- Total spaces: 2
- Parking features: Garage Faces Front, Garage Door Opener, Inside Entrance, Concrete, Attached, Driveway, On Street
- Attached garage spaces: 1
- Uncovered spaces: 1
- Details: Garage Sqft: 268
Accessibility
- Accessibility features: None
Features
- Levels: Two
- Stories: 2
- Patio & porch: Deck
- Exterior features: Street Lights, Lawn Sprinkler
- Pool features: None
- Has view: Yes
- View description: Pond
- Has water view: Yes
- Water view: Pond
- Waterfront features: Pond
Lot
- Features: Open Lot, Pond
Details
- Additional structures: Above Grade, Below Grade
- Parcel number: 2308039178
- Zoning: U
- Special conditions: Standard
Construction
Type & style
- Home type: Condo
- Architectural style: Villa,Ranch/Rambler
- Property subtype: Condominium
- Attached to another structure: Yes
Materials
- Vinyl Siding, Asphalt, Block, Frame
- Foundation: Crawl Space
- Roof: Asphalt
Condition
- Excellent
- New construction: No
- Year built: 2000
Utilities & green energy
- Sewer: Public Sewer
- Water: Public
- Utilities for property: Cable Connected, Cable
Community & HOA
Community
- Condo and coop fee: $526 monthly
- Senior community: Yes
- Subdivision: Mallard Landing
HOA
- Has HOA: No
- Amenities included: Common Grounds, Clubhouse
- Services included: Maintenance Grounds, Pest Control, Road Maintenance, Snow Removal, Reserve Funds, Lawn Care Front, Lawn Care Rear, Lawn Care Side, Insurance, Maintenance Structure, Common Area Maintenance
- HOA name: Mallard Landing
Location
- Region: Salisbury
- Municipality: Salisbury
Financial & listing details
- Price per square foot: $145/sqft
- Tax assessed value: $151,500
- Annual tax amount: $2,962
- Date on market: 12/5/2025
- Listing agreement: Exclusive Right To Sell
- Listing terms: Conventional,Cash,VA Loan
- Ownership: Condominium
Price history
| Date | Event | Price |
|---|---|---|
| 2/24/2026 | Sold | $249,900$145/sqft |
Source:  Bright MLS #MDWC2020782 Report a problem Bright MLS #MDWC2020782 Report a problem | ||
| 1/20/2026 | Pending sale | $249,900$145/sqft |
Source: Bright MLS #MDWC2020782 Report a problem | ||
| 12/5/2025 | Listed for sale | $249,900+38.8%$145/sqft |
Source: Bright MLS #MDWC2020782 Report a problem | ||
| 3/21/2023 | Sold | $180,000+2.9%$105/sqft |
Source: Public Record Report a problem | ||
| 5/13/2003 | Sold | $175,000+6.1%$102/sqft |
Source: Public Record Report a problem | ||
| 2/11/2003 | Sold | $165,000-10.7%$96/sqft |
Source: Public Record Report a problem | ||
| 1/7/2000 | Sold | $184,805$107/sqft |
Source: Public Record Report a problem | ||
Public tax history
| Year | Property taxes | Tax assessment |
|---|---|---|
| 2025 | $1,397 -52.7% | $151,500 +2.2% |
| 2024 | $2,953 +0.3% | $148,267 +2.2% |
| 2023 | $2,945 +3.7% | $145,033 +2.3% |
| 2022 | $2,839 +1.9% | $141,800 +3% |
| 2021 | $2,785 +3.1% | $137,633 +3.1% |
| 2020 | $2,701 +2.9% | $133,467 +3.2% |
| 2019 | $2,625 +16.2% | $129,300 +16.5% |
| 2018 | $2,259 +16.1% | $111,000 +19.7% |
| 2017 | $1,946 -7% | $92,700 +24.6% |
| 2016 | $2,092 | $74,400 |
| 2015 | $2,092 | $74,400 |
| 2014 | $2,092 | $74,400 -39.8% |
| 2013 | -- | $123,600 |
| 2012 | -- | $123,600 |
| 2011 | -- | $123,600 -51.1% |
| 2010 | -- | $252,890 +10.6% |
| 2009 | -- | $228,592 +11.9% |
| 2008 | -- | $204,296 +13.5% |
| 2007 | -- | $180,000 |
| 2006 | -- | $180,000 |
| 2005 | -- | $180,000 |
| 2004 | -- | $180,000 |
| 2003 | -- | $180,000 |
| 2002 | -- | $180,000 |
| 2001 | -- | $180,000 |
Find assessor info on the county website
Neighborhood: 21804
Nearby homes
- $222,800-- bd2 ba1.8k sqft1104 S Schumaker Dr, Salisbury, MD 21804Off Market
- $197,800-- bd2 ba1.5k sqft1100 S Schumaker Dr, Salisbury, MD 21804Off Market
- $195,9002 bd2 ba1.5k sqft1102 S Schumaker Dr, Salisbury, MD 21804Off Market
- $190,8002 bd2 ba1.5k sqft1110 S Schumaker Dr, Salisbury, MD 21804Off Market
- $220,3003 bd2 ba1.7k sqft908 Winding Way, Salisbury, MD 21804Off Market
- $180,0002 bd2 ba1.6k sqft910 Winding Way, Salisbury, MD 21804Sold
- $180,0002 bd2 ba1.6k sqft912 Winding Way, Salisbury, MD 21804Sold
- $219,9073 bd3 ba1.8k sqft914 Winding Way, Salisbury, MD 21804Sold
Nearby schools
GreatSchools rating
- 3/10Glen Avenue SchoolGrades: 2-5Distance: 1.2 mi
- 3/10Wicomico Middle SchoolGrades: 6-8Distance: 2.1 mi
- 5/10Parkside High SchoolGrades: 9-12Distance: 0.6 mi
Schools provided by the listing agent
- Middle: Bennett
- High: Parkside
- District: Wicomico County Public Schools
Source: Bright MLS. This data may not be complete. We recommend contacting the local school district to confirm school assignments for this home.
Get a cash offer in 3 minutes
Find out how much your home could sell for in as little as 3 minutes with a no-obligation cash offer.
Estimated market value
$254,500
Get a cash offer in 3 minutes
Find out how much your home could sell for in as little as 3 minutes with a no-obligation cash offer.
Estimated market value
$254,500
- Maryland
- Wicomico County
- Salisbury
- 21804
- 1106 S Schumaker Dr
Nearby cities
Nearby neighborhoods
Nearby zip codes
Other Salisbury Topics
