Stunning 3-Bedroom Home with Walkout Basement, Trex Deck, Generac Generator & Half Basketball Court!
Welcome home to this beautifully maintained 3-bedroom, 2.5-bath residence located in a highly desirable neighborhood. Combining modern updates, generous living spaces, and exceptional outdoor amenities, this move-in-ready home is sure to impress. Step inside to a bright and inviting floor plan featuring fresh interior paint completed in 2024, creating a clean, modern feel throughout. The spacious living room provides the perfect setting for entertaining guests or enjoying a quiet evening at home. The well-appointed kitchen serves as the heart of the home, showcasing black stainless-steel appliances, abundant cabinetry, and a large center island ideal for meal preparation, casual dining, and gathering with family and friends. The adjoining dining area offers easy access to outdoor living through sliding glass doors.
Enjoy the outdoors from the expansive raised Trex deck overlooking the backyard and private half basketball court perfect for entertaining, recreation, and making lasting memories. The spacious primary suite features dual walk-in closets and a private en-suite bath, while two additional bedrooms offer ample space and share a full bathroom. The finished walkout basement provides flexible living space complete with a half bath, making it ideal for a family room, home office, gym, or play area. Step outside to the patio and enjoy seamless access to the backyard. New roof installed in 2023, new carpet installed in 2024 on the main level. Additional updates include a new Generac whole home generator installed in 2025, providing peace of mind and helping ensure your home remains powered and comfortable during unexpected outages Conveniently located near excellent schools, shopping, dining, and everyday amenities.
Don’t miss this opportunity to own a home that truly has it all.
Pending
$318,000
1106 S Scott Ave, Belton, MO 64012
3beds
1,780sqft
:
Get pre-qualified$2,110/mo
Single Family Residence
Built in 2003
8,407 Square Feet Lot
$-- Zestimate®
$179/sqft
$-- HOA
What's special
- 34 days |
- 466 |
- 39 |
Likely to sell faster than
Zillow last checked:
Listing updated:
Listed by:
Angel Soriano 913-904-2946,
Platinum Realty LLC
Source: Heartland MLS as distributed by MLS GRID,MLS#: 2626784
Facts & features
Interior
Bedrooms & bathrooms
- Bedrooms: 3
- Bathrooms: 3
- Full bathrooms: 2
- 1/2 bathrooms: 1
Primary bedroom
- Features: Carpet, Ceiling Fan(s), Walk-In Closet(s)
- Level: First
- Area: 169 Square Feet
- Dimensions: 13 x 13
Bedroom 2
- Features: Carpet, Ceiling Fan(s)
- Level: First
- Area: 90 Square Feet
- Dimensions: 10 x 9
Bedroom 3
- Features: Carpet, Ceiling Fan(s)
- Level: First
- Area: 100 Square Feet
- Dimensions: 10 x 10
Family room
- Features: Carpet, Ceiling Fan(s)
- Level: Lower
- Area: 330 Square Feet
- Dimensions: 22 x 15
Kitchen
- Features: Kitchen Island
- Level: First
- Area: 286 Square Feet
- Dimensions: 22 x 13
Living room
- Features: Carpet, Ceiling Fan(s), Fireplace
- Level: First
- Area: 286 Square Feet
- Dimensions: 22 x 13
Heating
- Natural Gas
Cooling
- Attic Fan, Electric
Appliances
- Included: Dishwasher, Disposal, Humidifier, Microwave, Refrigerator
- Laundry: Main Level
Features
- Ceiling Fan(s), Kitchen Island, Vaulted Ceiling(s), Walk-In Closet(s)
- Flooring: Carpet, Vinyl, Wood
- Doors: Storm Door(s)
- Windows: Window Coverings, Thermal Windows
- Basement: Finished,Full,Walk-Out Access
- Number of fireplaces: 1
- Fireplace features: Gas, Great Room
Interior area
- Total structure area: 1,780
- Total interior livable area: 1,780 sqft
- Finished area above ground: 1,274
- Finished area below ground: 506
Property
Parking
- Total spaces: 2
- Parking features: Attached, Garage Door Opener, Garage Faces Front
- Attached garage spaces: 2
Features
- Patio & porch: Deck, Patio
- Fencing: Privacy
Lot
- Size: 8,407 Square Feet
- Features: City Lot, Level
Details
- Parcel number: 1681559
Construction
Type & style
- Home type: SingleFamily
- Architectural style: Traditional
- Property subtype: Single Family Residence
Materials
- Board & Batten Siding
- Roof: Composition
Condition
- Year built: 2003
Utilities & green energy
- Sewer: Public Sewer
- Water: Public
Community & HOA
Community
- Security: Smoke Detector(s)
- Subdivision: Scotts End South
HOA
- Has HOA: No
Location
- Region: Belton
Financial & listing details
- Price per square foot: $179/sqft
- Tax assessed value: $188,080
- Annual tax amount: $2,332
- Date on market: 6/19/2026
- Listing terms: Cash,Conventional,FHA,USDA Loan,VA Loan
- Ownership: Private
Estimated market value
Not available
Estimated sales range
Not available
Not available
Price history
| Date | Event | Price |
|---|---|---|
| 7/9/2026 | Pending sale | $318,000$179/sqft |
Source:  Heartland MLS as distributed by MLS GRID #2626784 Report a problem Heartland MLS as distributed by MLS GRID #2626784 Report a problem | ||
| 6/19/2026 | Listed for sale | $318,000+13.6%$179/sqft |
Source: Heartland MLS as distributed by MLS GRID #2626784 Report a problem | ||
| 11/14/2023 | Sold | -- |
Source: Heartland MLS as distributed by MLS GRID #2457154 Report a problem | ||
| 10/11/2023 | Pending sale | $279,900$157/sqft |
Source: Heartland MLS as distributed by MLS GRID #2457154 Report a problem | ||
| 10/9/2023 | Listed for sale | $279,900+107.3%$157/sqft |
Source: Heartland MLS as distributed by MLS GRID #2457154 Report a problem | ||
| 3/8/2012 | Sold | -- |
Source: Heartland MLS as distributed by MLS GRID #1753999 Report a problem | ||
| 1/6/2012 | Listed for sale | $135,000$76/sqft |
Source: NO COMPANY PROVIDED #1753999 Report a problem | ||
Public tax history
| Year | Property taxes | Tax assessment |
|---|---|---|
| 2025 | $2,923 +11.1% | $35,730 +12% |
| 2024 | $2,631 +0.3% | $31,910 |
| 2023 | $2,624 +12.5% | $31,910 +13.5% |
| 2022 | $2,332 | $28,110 |
| 2021 | $2,332 | $28,110 +2% |
| 2020 | -- | $27,570 |
| 2019 | -- | $27,570 +10.3% |
| 2018 | $2,026 | $25,000 |
| 2017 | $2,026 +4.8% | $25,000 +5.4% |
| 2016 | $1,933 | $23,720 |
| 2015 | $1,933 -0.3% | $23,720 |
| 2014 | $1,940 | $23,720 |
| 2013 | $1,940 | $23,720 |
| 2011 | -- | $23,720 -0.8% |
| 2010 | -- | $23,920 |
| 2009 | -- | $23,920 |
Find assessor info on the county website
Monthly payment
Est. payment
Payment breakdown
Explore the cost of this home by adjusting the details. Changes won't be saved.Climate risks
Neighborhood: 64012
Nearby schools
GreatSchools rating
- 4/10Cambridge Elementary SchoolGrades: K-4Distance: 0.2 mi
- 4/10Belton Middle School/Freshman CenterGrades: 7-8Distance: 0.8 mi
- 5/10Belton High SchoolGrades: 9-12Distance: 1.5 mi
Schools provided by the listing agent
- Elementary: Cambridge
- Middle: Yeokum
- High: Belton
Source: Heartland MLS as distributed by MLS GRID. This data may not be complete. We recommend contacting the local school district to confirm school assignments for this home.
- $231,2003 bd2 ba-- sqft1106 S Scptt Ave, Belton, MO 64012Off Market
- $303,6003 bd1 ba1.3k sqft1104 S Scott Ave, Belton, MO 64012Off Market
- $308,0004 bd3 ba1.9k sqft1107 Kent Dr, Belton, MO 64012Off Market

- $--3 bd3 ba1.8k sqft1105 Kent Dr, Belton, MO 64012Sold
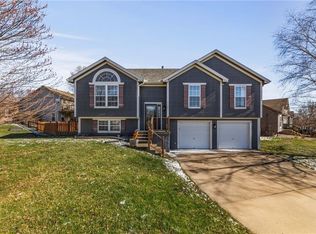
- $317,5003 bd2 ba1.9k sqft1109 Kent Dr, Belton, MO 64012Off Market
- $317,3003 bd3 ba2.1k sqft1110 S Scott Ave, Belton, MO 64012Off Market
- $268,8003 bd0 ba1.2k sqft1107 S Scott Ave, Belton, MO 64012Off Market
- $295,1003 bd0 ba1.3k sqft1105 S Scott Ave, Belton, MO 64012Off Market
A local agent can set up tours, give advice and negotiate with sellers.
A local lender can help you make sure your offer is ready when you are.
Similar homes
- $343,0004 bd3 ba2k sqft1113 Kent Dr, Belton, MO 64012For Sale
 MLS ID #2625531, Jessica Peters, Platinum Realty LLC. Heartland MLS as distributed by MLS GRID
 - $345,0003 bd4 ba2.5k sqft913 Applewood Ln, Belton, MO 64012For Sale
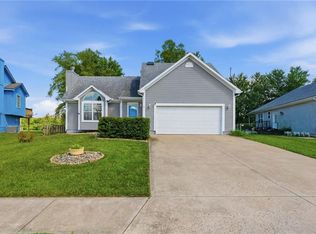 MLS ID #2623357, Jordan Heffner, Platinum Realty LLC. Heartland MLS as distributed by MLS GRID
 - $274,9003 bd3 ba2.2k sqft118 Nanette St, Belton, MO 64012For Sale
 MLS ID #2614377, Robert Salmons, Entera Realty. Heartland MLS as distributed by MLS GRID
 - $287,5003 bd3 ba1.7k sqft6706 E 162nd St, Belton, MO 64012For Sale
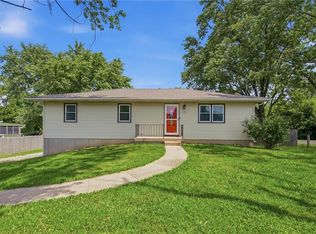 MLS ID #2629459, Scott Johnson, ReeceNichols - Lees Summit. Heartland MLS as distributed by MLS GRID
 - $309,9003 bd3 ba1.7k sqft1704 W Christi Ln, Raymore, MO 64083For SaleMLS ID #2629834, SNP REAL ESTATE GROUP, Keller Williams Southland. Heartland MLS as distributed by MLS GRID
- $365,0003 bd3 ba2.6k sqft6007 Trott Rd, Belton, MO 64012For SaleMLS ID #2589577, Elevated Home Team, Keller Williams Realty Partners Inc.. Heartland MLS as distributed by MLS GRID
- $350,0004 bd3 ba1.7k sqft203 Broadmoor Dr, Raymore, MO 64083For SaleMLS ID #2626975, Hern Group, Keller Williams Platinum Prtnr. Heartland MLS as distributed by MLS GRID
- $320,0004 bd3 ba1.6k sqft14648 Laquinta Dr, Grandview, MO 64030For SaleMLS ID #2622622, Blake Brody, Keller Williams Realty Partners Inc.. Heartland MLS as distributed by MLS GRID
- $329,0003 bd3 ba1.6k sqft12704 Applewood Dr, Grandview, MO 64030For SaleMLS ID #2628589, Tiffany Kirkwood, BHG Kansas City Homes. Heartland MLS as distributed by MLS GRID
- $309,9003 bd2 ba1.4k sqft305 Pinetree Dr, Greenwood, MO 64034For SaleMLS ID #2626982, Hern Group, Keller Williams Platinum Prtnr. Heartland MLS as distributed by MLS GRID
- $315,0003 bd2 ba1.4k sqft11507 W 69th St, Shawnee, KS 66203For SaleMLS ID #2632298, Lisa Jeske, RE/MAX Innovations. Heartland MLS as distributed by MLS GRID
- $340,0003 bd3 ba2k sqft985 Harr Grove Rd, Peculiar, MO 64078For SaleMLS ID #2577252, Ryan Finn, Keller Williams Southland. Heartland MLS as distributed by MLS GRID
- $330,0003 bd2 ba1.5k sqft3108 Whistle Rd, Harrisonville, MO 64701For SaleMLS ID #2627622, Ashley Dwyer, ReeceNichols - Lees Summit. Heartland MLS as distributed by MLS GRID
- $335,0002 bd3 ba1.5k sqft972 Glengera St, Peculiar, MO 64078For SaleMLS ID #2607786, Sandy Green, ReeceNichols Shewmaker. Heartland MLS as distributed by MLS GRID
- $325,0003 bd3 ba1.7k sqft403 NE Station Dr, Lees Summit, MO 64086For SaleMLS ID #2627006, Lucas Corbin, Real Broker, LLC. Heartland MLS as distributed by MLS GRID
- $338,0003 bd2 ba1.3k sqft2104 Cherokee Dr, Greenwood, MO 64034For SaleMLS ID #2630286, Shelly Mowry, Worth Clark Realty. Heartland MLS as distributed by MLS GRID
- $335,0003 bd3 ba2.1k sqft12113 E 78th Ter, Kansas City, MO 64138For SaleMLS ID #2629370, Cynthia Chouteau, Platinum Realty LLC. Heartland MLS as distributed by MLS GRID
- $380,0003 bd3 ba2.3k sqft16 W 123rd Ter, Kansas City, MO 64145For SaleMLS ID #2628436, Susan Palmer, ReeceNichols - Country Club Plaza. Heartland MLS as distributed by MLS GRID
- $310,0003 bd2 ba1.5k sqft2007 SE 5th St, Lees Summit, MO 64063For SaleMLS ID #2630548, Austin Freed, Keller Williams Platinum Prtnr. Heartland MLS as distributed by MLS GRID
- $339,0003 bd3 ba2.5k sqft4644 Blue Ridge Blvd, Kansas City, MO 64133For SaleMLS ID #2632207, Jonna Jeffries, Realty Professionals Heartland. Heartland MLS as distributed by MLS GRID
