Welcome to the heart of downtown Bartlesville, where charm meets comfort in this delightful residence! This 3-bedroom, 2-bathroom home exudes character and warmth, making it a unique gem in a prime location.
The downstairs bedroom and bathroom provide convenient accessibility, offering a versatile living arrangement for guests, family members, or a cozy home office. The detached garage, complete with a convenient garage opener, ensures secure parking and storage space, adding to the practicality of this downtown oasis.
Indulge in the timeless luxury of clawfoot bathtubs in the bathrooms, adding a touch of vintage elegance to your daily routine. The kitchen boasts granite countertops, combining modern functionality with classic appeal, creating a space that's both stylish and efficient.
Original hardwoods grace the floors, preserving the authenticity of this home, while the newer HVAC system ensures your comfort year-round. The basement, a perfect storage solution, adds a valuable and convenient element to this downtown abode.
Step outside to your own private retreat, featuring a backyard patio and porch. Enjoy a morning coffee or entertain guests in this charming outdoor space, creating memories against the backdrop of downtown Bartlesville.
This property seamlessly blends the best of historic charm with modern conveniences. Don't miss the chance to call this downtown haven your home. Schedule a showing and experience the allure and comfort that this residence has to offer!
Sold for $185,000
Street View
$185,000
1106 SE Delaware Ave, Bartlesville, OK 74003
3beds
1,661sqft
Single Family Residence
Built in 1918
7,013 Square Feet Lot
$201,600 Zestimate®
$111/sqft
$1,434 Estimated rent
Home value
$201,600
$192,000 - $212,000
$1,434/mo
Zestimate® history
Owner options
List your home for rent
$1,434/mo
Rent Zestimate®
Find your next renter with Zillow Rental Manager. Plus, with online applications, you can quickly screen prospective tenants – for free.
$1,434/mo
Rent Zestimate®
Refinance and save
$1,197/mo
Est. payment
Refinancing to a lower rate could help reduce your monthly payments and save thousands over the life of the loan.
$1,197/mo
Est. payment
Explore your selling options
Work with a Zillow partner agent
Leverage their expertise and Zillow's premium Showcase listings to get your home seen by more buyers.
Get startedList with your own agent
Get your home in front of millions of buyers by listing it on Zillow.
Learn how to do itSell it yourself
Take full control of how buyers see your home on Zillow by listing For Sale by Owner (FSBO).
List your homeWhat's special
Modern functionalitySecure parkingClassic appealOriginal hardwoods graceNewer hvac systemClawfoot bathtubsGranite countertops
Zillow last checked:
Listing updated:
Listed by:
Meghan Snead 918-698-5927,
Keller Williams Realty
Bought with:
Alma N. Larkin, 203921
Keller Williams Realty
Source: MLS Technology, Inc.,MLS#: 2406313 Originating MLS: MLS Technology
Originating MLS: MLS TechnologyFacts & features
Interior
Bedrooms & bathrooms
- Bedrooms: 3
- Bathrooms: 2
- Full bathrooms: 2
Bedroom
- Description: Bedroom,Walk-in Closet
- Level: First
Bedroom
- Description: Bedroom,Walk-in Closet
- Level: Second
Bedroom
- Description: Bedroom,Walk-in Closet
- Level: Second
Bathroom
- Description: Hall Bath,Full Bath
- Level: First
Bathroom
- Description: Hall Bath,Full Bath
- Level: Second
Dining room
- Description: Dining Room,Formal
- Level: First
Kitchen
- Description: Kitchen,Breakfast Nook,Eat-In,Island
- Level: First
Living room
- Description: Living Room,Fireplace
- Level: First
Utility room
- Description: Utility Room,Inside
- Level: First
Heating
- Central, Gas
Cooling
- Central Air
Appliances
- Included: Dishwasher, Disposal, Microwave, Oven, Range, Refrigerator, Stove, Gas Range, Gas Water Heater, Plumbed For Ice Maker
- Laundry: Electric Dryer Hookup
Features
- Granite Counters, High Ceilings, Cable TV, Ceiling Fan(s), Programmable Thermostat
- Flooring: Tile, Wood
- Windows: Wood Frames, Storm Window(s)
- Basement: Unfinished,Walk-Out Access,Full
- Number of fireplaces: 1
- Fireplace features: Gas Log
Interior area
- Total structure area: 1,661
- Total interior livable area: 1,661 sqft
Property
Parking
- Total spaces: 1
- Parking features: Detached, Garage, Storage, Workshop in Garage
- Garage spaces: 1
Features
- Levels: Two
- Stories: 2
- Patio & porch: Covered, Deck, Patio, Porch
- Exterior features: Lighting, Rain Gutters
- Pool features: None
- Fencing: Full,Privacy
Lot
- Size: 7,013 Square Feet
- Features: Mature Trees
Details
- Additional structures: None
- Parcel number: 01033000101100000001
Construction
Type & style
- Home type: SingleFamily
- Architectural style: Bungalow
- Property subtype: Single Family Residence
Materials
- Vinyl Siding, Wood Frame
- Foundation: Basement
- Roof: Asphalt,Fiberglass
Condition
- Year built: 1918
Utilities & green energy
- Sewer: Public Sewer
- Water: Public
- Utilities for property: Cable Available, Electricity Available, Natural Gas Available, None, Phone Available
Green energy
- Energy efficient items: Insulation
Community & HOA
Community
- Features: Gutter(s), Sidewalks
- Security: No Safety Shelter, Smoke Detector(s)
- Subdivision: Pemberton Heights
HOA
- Has HOA: No
Location
- Region: Bartlesville
Financial & listing details
- Price per square foot: $111/sqft
- Tax assessed value: $191,070
- Annual tax amount: $1,696
- Date on market: 2/26/2024
- Cumulative days on market: 13 days
- Listing terms: Conventional,FHA,Other,VA Loan
Price history
| Date | Event | Price |
|---|---|---|
| 4/30/2024 | Sold | $185,000-2.1%$111/sqft |
Source:  MLS Technology, Inc. #2406313 Report a problem MLS Technology, Inc. #2406313 Report a problem | ||
| 4/17/2024 | Pending sale | $189,000$114/sqft |
Source: MLS Technology, Inc. #2406313 Report a problem | ||
| 4/17/2024 | Listed for sale | $189,000$114/sqft |
Source: MLS Technology, Inc. #2406313 Report a problem | ||
| 3/16/2024 | Pending sale | $189,000$114/sqft |
Source: MLS Technology, Inc. #2406313 Report a problem | ||
| 3/2/2024 | Listed for sale | $189,000+62.6%$114/sqft |
Source: MLS Technology, Inc. #2406313 Report a problem | ||
| 8/8/2014 | Sold | $116,250-2.7%$70/sqft |
Source: MLS Technology, Inc. #1411153 Report a problem | ||
| 6/6/2014 | Price change | $119,500-4.3%$72/sqft |
Source: Skelly Enterprises, Inc. #1411153 Report a problem | ||
| 4/12/2014 | Listed for sale | $124,900+33.6%$75/sqft |
Source: Skelly Enterprises, Inc. #1411153 Report a problem | ||
| 1/26/2009 | Sold | $93,500-14.9%$56/sqft |
Source: Public Record Report a problem | ||
| 8/30/2008 | Listed for sale | $109,900$66/sqft |
Source: Visual Tour #825006 Report a problem | ||
Public tax history
| Year | Property taxes | Tax assessment |
|---|---|---|
| 2025 | $2,414 +34.4% | $20,732 +38.7% |
| 2024 | $1,796 +5.9% | $14,952 +5% |
| 2023 | $1,696 +4.4% | $14,240 +5% |
| 2022 | $1,625 +7.1% | $13,562 +5% |
| 2021 | $1,517 -2.2% | $12,916 |
| 2020 | $1,551 -0.1% | $12,916 |
| 2019 | $1,552 -8.8% | $12,916 -7.1% |
| 2017 | $1,701 | $13,910 |
| 2016 | $1,701 +6.5% | $13,910 |
| 2015 | $1,597 +37.7% | $13,910 +26.6% |
| 2014 | $1,160 -1% | $10,985 -2.1% |
| 2013 | $1,172 -0.9% | $11,220 |
| 2012 | $1,182 | $11,220 |
| 2011 | -- | $11,220 |
| 2010 | -- | $11,220 +142.8% |
| 2009 | -- | $4,621 |
| 2008 | -- | $4,621 -0.2% |
| 2007 | -- | $4,629 |
| 2006 | -- | $4,629 +3.9% |
| 2005 | -- | $4,455 |
| 2004 | -- | $4,455 |
| 2003 | -- | $4,455 |
| 2002 | -- | $4,455 |
| 2001 | -- | $4,455 |
Find assessor info on the county website
Neighborhood: 74003
Nearby homes
- $88,0502 bd1 ba976 sqft1110 SE Delaware Ave, Bartlesville, OK 74003Sold
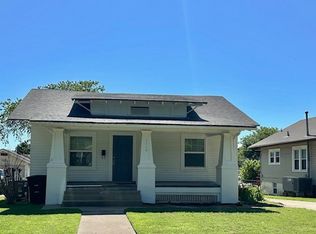
- $109,5003 bd1 ba1k sqft1100 SE Delaware Ave, Bartlesville, OK 74003Off Market
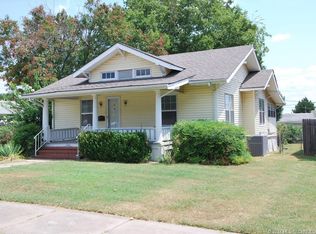
- $105,5002 bd1 ba1k sqft1114 SE Delaware Ave, Bartlesville, OK 74003Off Market
- $170,3002 bd1 ba1.7k sqft1120 SE Delaware Ave, Bartlesville, OK 74003Off Market

- $225,0002 bd2 ba1.5k sqft920 SE Delaware Ave, Bartlesville, OK 74003Sold
- $161,3003 bd2 ba1.6k sqft1105 SE Delaware Ave, Bartlesville, OK 74003Off Market
- $142,9003 bd1 ba1.5k sqft1101 SE Delaware Ave, Bartlesville, OK 74003Off Market
- $114,0004 bd2 ba1.7k sqft1122 SE Delaware Ave, Bartlesville, OK 74003Off Market
Nearby schools
GreatSchools rating
- 7/10Richard Kane Elementary SchoolGrades: PK-5Distance: 0.3 mi
- 6/10Central Middle SchoolGrades: 6-8Distance: 0.2 mi
- 7/10Bartlesville High SchoolGrades: 9-12Distance: 0.7 mi
Schools provided by the listing agent
- Elementary: Kane
- High: Bartlesville
- District: Bartlesville - Sch Dist (81)
Source: MLS Technology, Inc.. This data may not be complete. We recommend contacting the local school district to confirm school assignments for this home.


Get pre-qualified for a loan
At Zillow Home Loans, we can pre-qualify you in as little as 5 minutes with no impact to your credit score.An equal housing lender. NMLS #10287.
- Oklahoma
- Washington County
- Bartlesville
- 74003
- 1106 SE Delaware Ave
Nearby cities
Nearby zip codes
Other Bartlesville Topics
