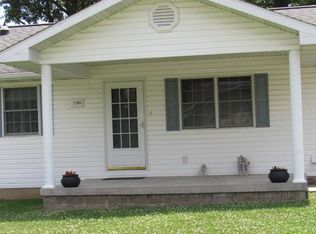
4 Bedroom 2 Bath 2015 Manufactured home Central heat and air Open floor plan Drywall throughout home Large rooms Kitchen has island/bar for extra seating Huge pantry Master suite with 9x7 walk-in closet Patio doors open to large deck with hot tub Kitchen appliances included Washer, dryer & hot tub negotiable Newly constructed 36x30 garage insulated and has electric All situated on approx 4 1/2 lots on dead-end road Call for your appointment today! $139,000 R-845 Age - 2015 Design - Norris Heat - Central - Electric Air - Central Garage - 36x30 Roof - Shingled Fireplace - No Deck - 16x18 Schools - Fairfield City Average Utility - Coming Soon Taxes - $3,845.76 Appliances - Kitchen Stay Square Feet - Approx 1975 Living Room - 12.9x19.2 Dining Room - 12.6x10 Kitchen - 14.3x12.6 Master Bedroom - 16.6x12.3 Bedroom - 11.2x12.4 Bedroom - 11.2x12.4 Bedroom - 11.4x12.2 Family Room - 20x12.4 Utility Room - 9.3x5.3
This property is not currently displayed as for sale or rent on Zillow. This may be different from what's on other websites or public sources.