One or more photo(s) has been virtually staged. This stunning 2-bedroom, 2-bathroom villa, nestled in a private gated community, is move in ready with all new appliances, freshly painted interior, updated flooring and lighting and even Plantation Shutters throughout the home! You'll love all the little extras this one has like the lanai that has hurricane rate sliders---open them up to let the breeze through or close them and feel secure when the storms approach. And with the Florida Room enclosed, you can practically tack on another 100 sf of living space--flexible living space! Move right in and experience the ultimate in convenience, comfort and maintenance free living. Not only is this villa Spacious & Stylish but you Step inside and are greeted by an open floor plan featuring a combination great room and dining room, perfect for entertaining, that flows right into a well-equipped kitchen boasting BRAND NEW SAMSUNG STAINLESS STEEL APPLIANCES, a walk-in pantry, and ample counter space for culinary creations. Staggered Cabinetry, mixed metals, updated lighting all give this space a wonderfully updated feel! You'll love the flexible coffee bar and the Breakfast Nook as well as an Inside laundry room featuring a newer Bosch Washer and Dryer. 1700 square feet never seemed so right---Unwind & Recharge~ Retreat to the private bedrooms, thoughtfully separated by the living space for added tranquility. Each Bedroom has its own walk-in closet, plantation shutters and ensuite bath. 12' Coffered Ceiling in the Dining Room and 9-foot ceilings throughout the rent of the home give the feel of elegance and grandeur freshly painted in Benjamin Moore's warm 'Revere Pewter'. Between the various decorator niches, coffered ceiling heights, plantation shutters and gleaming wood style flooring, you'll feel as if you've stepped into your own modern oasis just waiting for you to add your own personal touches and call it home! The Enclosed Lanai is the perfect place to enjoy your morning coffee ---doors open or closed---you decide how much of the fresh air and sunshine you want to let it---morning or evening dining will be a pleasure in this space that feels like added square footage--just more flex space!!! This meticulously maintained villa offers peace of mind with a new roof (3 years old) and worry-free living thanks to the low HOA fee of $365/month, covering everything except high-speed internet and electricity. Gated Community with closed gate 24/7, and you are just steps away from the community center and pool! Pull into your 1 car garage and escape the outdoors when coming and going from your home! All turnkey and waiting for you!! Don't miss this exclusive opportunity to own a piece of paradise in a highly sought-after community of Savannah Landings---don't you even just love the name!! Schedule your private showing today! Move-in ready New appliances Enclosed Florida room High ceilings throughout Low HOA fee Gated community This exceptional villa won't last long. Contact us now to make it yours! All located just minutes from local shopping, restaurants, a local library, medical facility and more! Not to mention being the perfect bedroom community with an easy commute to the Tampa International Airport, or I4 to enjoy all of the Orlando/Disney Attractions! If beaches are more your style, then you will be an easy hour drive to some of the best Florida has to offer!!! Don't wait to live your Florida Dream...buy it now before it gets away!
Sold for $325,000
$325,000
1106 SAVANNAH LANDINGS AVENUE, VALRICO, FL 33594
2beds
1,676sqft
Villa
Built in 2003
3,308 Square Feet Lot
$320,300 Zestimate®
$194/sqft
$2,486 Estimated rent
Home value
$320,300
$304,000 - $336,000
$2,486/mo
Zestimate® history
Owner options
List your home for rent
$2,486/mo
Rent Zestimate®
Find your next renter with Zillow Rental Manager. Plus, with online applications, you can quickly screen prospective tenants – for free.
$2,486/mo
Rent Zestimate®
Refinance and save
$2,627/mo
Est. payment
Refinancing to a lower rate could help reduce your monthly payments and save thousands over the life of the loan.
$2,627/mo
Est. payment
Explore your selling options
Work with a Zillow partner agent
Leverage their expertise and Zillow's premium Showcase listings to get your home seen by more buyers.
Get startedList with your own agent
Get your home in front of millions of buyers by listing it on Zillow.
Learn how to do itSell it yourself
Take full control of how buyers see your home on Zillow by listing For Sale by Owner (FSBO).
List your homeWhat's special
Zillow last checked:
Listing updated:
Listed by:
Nancy Dawsey 813-624-4968,
SIGNATURE REALTY ASSOCIATES 813-689-3115,
Gregory Dawsey 813-624-5013,
SIGNATURE REALTY ASSOCIATES
Bought with:
Arveny Vidal Rodriguez LLC, 3205676
KELLER WILLIAMS SUBURBAN TAMPA
Source: Stellar MLS,MLS#: T3506274 Originating MLS: Tampa
Originating MLS: Tampa
Facts & features
Interior
Bedrooms & bathrooms
- Bedrooms: 2
- Bathrooms: 2
- Full bathrooms: 2
Rooms
- Room types: Dining Room, Living Room, Utility Room
Primary bedroom
- Features: Walk-In Closet(s)
- Level: First
- Dimensions: 12x15
Bedroom 2
- Features: Built-in Closet
- Level: First
- Dimensions: 11x15
Primary bathroom
- Features: Built-In Shower Bench, Dual Sinks, En Suite Bathroom, Water Closet/Priv Toilet
- Level: First
Balcony porch lanai
- Level: First
- Dimensions: 9x15
Dinette
- Level: First
- Dimensions: 9x9
Dining room
- Level: First
- Dimensions: 11x13
Kitchen
- Features: Pantry
- Level: First
- Dimensions: 11x9
Living room
- Level: Basement
- Dimensions: 16x17
Heating
- Heat Pump
Cooling
- Central Air
Appliances
- Included: Dishwasher, Disposal, Dryer, Electric Water Heater, Microwave, Range, Refrigerator, Washer
- Laundry: Electric Dryer Hookup, Inside, Laundry Room, Washer Hookup
Features
- Cathedral Ceiling(s), Ceiling Fan(s), Coffered Ceiling(s), Eating Space In Kitchen, High Ceilings, Primary Bedroom Main Floor, Split Bedroom, Vaulted Ceiling(s), Walk-In Closet(s)
- Flooring: Ceramic Tile, Laminate
- Doors: Sliding Doors
- Windows: Shutters
- Has fireplace: No
Interior area
- Total structure area: 2,191
- Total interior livable area: 1,676 sqft
Property
Parking
- Total spaces: 1
- Parking features: Garage Door Opener, Oversized, Parking Pad
- Attached garage spaces: 1
- Has uncovered spaces: Yes
Features
- Levels: One
- Stories: 1
- Patio & porch: Patio, Porch, Screened
- Exterior features: Irrigation System, Rain Gutters, Sidewalk
- Pool features: Indoor
Lot
- Size: 3,308 Square Feet
- Features: In County, Near Public Transit, Sidewalk
- Residential vegetation: Mature Landscaping, Trees/Landscaped
Details
- Parcel number: U1230205LPC0000000036.0
- Zoning: PD-MU
- Special conditions: None
Construction
Type & style
- Home type: SingleFamily
- Architectural style: Contemporary
- Property subtype: Villa
Materials
- Block, Stucco
- Foundation: Slab
- Roof: Shingle
Condition
- New construction: No
- Year built: 2003
Details
- Builder name: Ken Franklin
Utilities & green energy
- Sewer: Public Sewer
- Water: Public
- Utilities for property: BB/HS Internet Available, Cable Available, Electricity Connected, Public, Sewer Connected, Sprinkler Recycled, Sprinkler Well, Street Lights, Underground Utilities, Water Connected
Community & HOA
Community
- Features: Clubhouse, Deed Restrictions, Gated Community - No Guard, Irrigation-Reclaimed Water, Pool, Sidewalks
- Security: Gated Community, Smoke Detector(s)
- Pet fee: $0 monthly
- Subdivision: SAVANNAH LANDINGS
HOA
- Has HOA: Yes
- Amenities included: Clubhouse, Fence Restrictions, Gated, Maintenance, Pool, Vehicle Restrictions
- Services included: Community Pool, Maintenance Structure, Maintenance Grounds, Manager, Pool Maintenance, Private Road
- HOA fee: $365 monthly
- HOA name: Savannah Landings McNeil Management
- HOA phone: 813-571-7100
Location
- Region: Valrico
Financial & listing details
- Price per square foot: $194/sqft
- Tax assessed value: $242,136
- Annual tax amount: $4,344
- Date on market: 2/28/2024
- Cumulative days on market: 83 days
- Listing terms: Cash,Conventional,FHA,VA Loan
- Ownership: Fee Simple
- Total actual rent: 0
- Electric utility on property: Yes
- Road surface type: Paved
Price history
| Date | Event | Price |
|---|---|---|
| 6/12/2024 | Sold | $325,000-4.4%$194/sqft |
Source:  Stellar MLS #T3506274 Report a problem Stellar MLS #T3506274 Report a problem | ||
| 5/22/2024 | Pending sale | $340,000$203/sqft |
Source: Stellar MLS #T3506274 Report a problem | ||
| 5/14/2024 | Price change | $340,000-2.9%$203/sqft |
Source: Stellar MLS #T3506274 Report a problem | ||
| 4/10/2024 | Price change | $350,000-4.1%$209/sqft |
Source: Stellar MLS #T3506274 Report a problem | ||
| 2/28/2024 | Listed for sale | $365,000+192.2%$218/sqft |
Source: Stellar MLS #T3506274 Report a problem | ||
| 4/19/2012 | Sold | $124,900$75/sqft |
Source: Stellar MLS #T2482308 Report a problem | ||
| 1/13/2012 | Listing removed | $124,900$75/sqft |
Source: SIGNATURE REALTY ASSOCIATES #T2482308 Report a problem | ||
| 12/14/2011 | Price change | $124,900-10.7%$75/sqft |
Source: SIGNATURE REALTY ASSOCIATES #T2482308 Report a problem | ||
| 10/28/2011 | Price change | $139,900-6.7%$83/sqft |
Source: SIGNATURE REALTY ASSOCIATES #T2482308 Report a problem | ||
| 9/30/2011 | Price change | $149,900-6.3%$89/sqft |
Source: SIGNATURE REALTY ASSOCIATES #T2482308 Report a problem | ||
| 9/2/2011 | Price change | $159,900-5.9%$95/sqft |
Source: SIGNATURE REALTY ASSOCIATES #T2482308 Report a problem | ||
| 8/10/2011 | Listed for sale | $169,900-21%$101/sqft |
Source: SIGNATURE REALTY ASSOCIATES #T2482308 Report a problem | ||
| 1/4/2008 | Sold | $215,000+13.2%$128/sqft |
Source: Public Record Report a problem | ||
| 4/25/2005 | Sold | $189,900+26.7%$113/sqft |
Source: Public Record Report a problem | ||
| 3/7/2003 | Sold | $149,900$89/sqft |
Source: Public Record Report a problem | ||
Public tax history
| Year | Property taxes | Tax assessment |
|---|---|---|
| 2025 | $4,002 -14.7% | $242,136 -2.6% |
| 2024 | $4,690 +8% | $248,722 +22.3% |
| 2023 | $4,344 +9.9% | $203,436 +10% |
| 2022 | $3,953 +11.1% | $184,942 +10% |
| 2021 | $3,558 +1% | $168,129 +6.1% |
| 2020 | $3,523 +0% | $158,397 -0.9% |
| 2019 | $3,523 | $159,834 -3.7% |
| 2018 | $3,523 -3.1% | $165,987 +8.8% |
| 2017 | $3,637 +6.4% | $152,607 +4.7% |
| 2016 | $3,419 -2% | $145,751 +10% |
| 2015 | $3,489 +17.1% | $132,501 +7.1% |
| 2014 | $2,980 | $123,730 +10% |
| 2013 | $2,980 +14.9% | $112,482 +11.1% |
| 2012 | $2,594 +0.1% | $101,235 +4.6% |
| 2011 | $2,592 +11.9% | $96,777 +10% |
| 2010 | $2,317 -20.1% | $87,979 -24.6% |
| 2009 | $2,899 -26.1% | $116,726 -30.3% |
| 2008 | $3,925 -0.6% | $167,377 -14.9% |
| 2007 | $3,947 -12.6% | $196,569 +6.7% |
| 2006 | $4,516 +49.1% | $184,153 +32.7% |
| 2005 | $3,029 | $138,740 +3% |
| 2004 | -- | $134,699 +4810.6% |
| 2003 | -- | $2,743 |
| 2002 | -- | $2,743 |
| 2001 | -- | $2,743 |
Find assessor info on the county website
Neighborhood: 33596
Nearby homes
- $314,5002 bd2 ba1.6k sqft1104 Savannah Landings Ave, Valrico, FL 33596Off Market

- $235,0003 bd2 ba1.6k sqft1108 Savannah Landings Ave, Valrico, FL 33596Sold
- $330,0003 bd2 ba1.6k sqft1102 Savannah Landings Ave, Valrico, FL 33596Sold
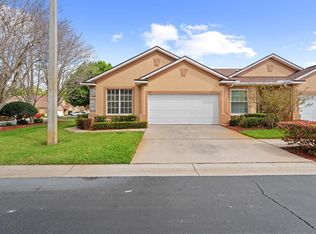
- $307,9003 bd2 ba1.6k sqft1110 Savannah Landings Ave, Valrico, FL 33596Off Market
- $288,9002 bd2 ba1.6k sqft1105 Georgia Trace Ave, Valrico, FL 33596Off Market
- $300,6002 bd2 ba1.6k sqft1112 Savannah Landings Ave, Valrico, FL 33596Off Market
- $312,3003 bd2 ba1.6k sqft1107 Georgia Trace Ave, Valrico, FL 33596Off Market
- $320,0002 bd2 ba1.6k sqft1103 Georgia Trace Ave, Valrico, FL 33596Sold
Nearby schools
GreatSchools rating
- 9/10Alafia Elementary SchoolGrades: PK-5Distance: 1.1 mi
- 6/10Burns Middle SchoolGrades: 6-8Distance: 1.3 mi
- 8/10Bloomingdale High SchoolGrades: 9-12Distance: 0.8 mi
Schools provided by the listing agent
- Elementary: Alafia-HB
- Middle: Burns-HB
- High: Bloomingdale-HB
Source: Stellar MLS. This data may not be complete. We recommend contacting the local school district to confirm school assignments for this home.
Get a cash offer in 3 minutes
Find out how much your home could sell for in as little as 3 minutes with a no-obligation cash offer.
Estimated market value
$320,300
Get a cash offer in 3 minutes
Find out how much your home could sell for in as little as 3 minutes with a no-obligation cash offer.
Estimated market value
$320,300
- Florida
- Hillsborough County
- Valrico
- 33596
- 1106 SAVANNAH LANDINGS AVENUE
Nearby cities
Nearby zip codes
Other Valrico Topics
