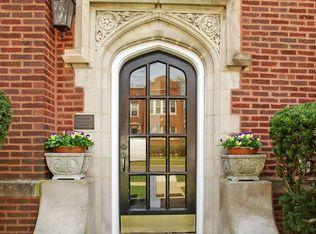
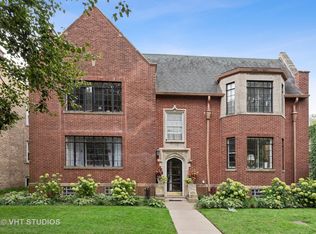
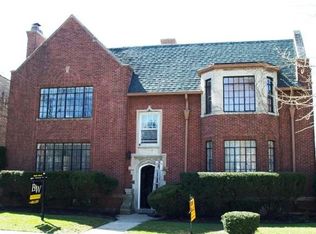
One of the prettiest garden settings in Evanston welcomes you to this generous three-bedroom, two-bath condo on a charming residential block, conveniently close to Main Street shops/restaurants, transportation, and schools. Located in an architecturally landmarked building with just 4 units, this condo is full of character and has gracious flow. A lovely archway leads you from the foyer to an inviting, light-filled living room that showcases deep and detailed moldings, a gas fireplace with impressive, original mantel, and large, front-facing windows. Both the foyer and living room open to a separate dining room - perfect for meals, game nights, entertaining. High ceilings and oak flooring are throughout the home. The kitchen features good storage and includes updated and original ceiling height cabinetry, new cooktop, and maple floors. A back hall leads to the private spaces: a nicely-sized primary bedroom, 2nd bedroom, and flexible third bedroom - perfect for an office - and two full baths, the larger with newer tiled shower. Ample storage and shared laundry area in basement; washer/dryers privately owned by each unit. Easy to enjoy BBQs in the shared, fenced back yard and relax in the flower-filled side yard. Plus, recreation opportunities abound with 5 parks within just 2 blocks, including the Ridgeville Park District, with its many local community programs, and a neighborhood park, tucked away across the alley.
Contingent
$375,000
1106 Seward St APT 2E, Evanston, IL 60202
3beds
1,312sqft
Condominium, Single Family Residence
Built in 1927
-- sqft lot
$-- Zestimate®
$286/sqft
$450/mo HOA
What's special
Lovely archwayHigh ceilingsCharming residential blockGracious flowLarge front-facing windowsKitchen features good storageFlower-filled side yard
- --
- 2,857
- views
- 210
- saves
Likely to sell faster than
Zillow last checked:
Listing updated:
Listed by:
Bronson Engel (224)420-1776,
Jameson Sotheby's International Realty,
Laura McCaughey,
Jameson Sotheby's International Realty
Source: MRED as distributed by MLS GRID,MLS#: 12723572

Facts & features
Interior
Bedrooms & bathrooms
- Bedrooms: 3
- Bathrooms: 2
- Full bathrooms: 2
Rooms
- Room types: Foyer
Primary bedroom
- Features: Flooring (Hardwood)
- Level: Main
- Area: 187 Square Feet
- Dimensions: 17X11
Bedroom 2
- Features: Flooring (Hardwood)
- Level: Main
- Area: 143 Square Feet
- Dimensions: 13X11
Bedroom 3
- Features: Flooring (Hardwood)
- Level: Main
- Area: 90 Square Feet
- Dimensions: 10X9
Dining room
- Features: Flooring (Hardwood)
- Level: Main
- Area: 130 Square Feet
- Dimensions: 13X10
Foyer
- Features: Flooring (Hardwood)
- Level: Main
- Area: 72 Square Feet
- Dimensions: 9X8
Kitchen
- Features: Kitchen (Galley), Flooring (Hardwood)
- Level: Main
- Area: 126 Square Feet
- Dimensions: 14X9
Living room
- Features: Flooring (Hardwood)
- Level: Main
- Area: 247 Square Feet
- Dimensions: 19X13
Heating
- Natural Gas, Radiator(s)
Cooling
- Window Unit(s)
Appliances
- Included: Microwave, Dishwasher, Refrigerator, Washer, Dryer, Cooktop, Oven
- Laundry: Gas Dryer Hookup, Common Area
Features
- Basement: None
- Number of fireplaces: 1
- Fireplace features: Gas Log, Living Room
Interior area
- Total structure area: 0
- Total interior livable area: 1,312 sqft
Video & virtual tour
Property
Accessibility
- Accessibility features: No Disability Access
Features
- Fencing: Fenced
Details
- Parcel number: 11193210491003
- Special conditions: None
Construction
Type & style
- Home type: Condo
- Property subtype: Condominium, Single Family Residence
Materials
- Brick
Condition
- New construction: No
- Year built: 1927
Utilities & green energy
- Sewer: Public Sewer
- Water: Public
Community & HOA
Community
- Security: Carbon Monoxide Detector(s)
HOA
- Has HOA: Yes
- Amenities included: Storage
- Services included: Heat, Water, Insurance, Exterior Maintenance, Scavenger
- HOA fee: $450 monthly
Location
- Region: Evanston
Financial & listing details
- Price per square foot: $286/sqft
- Annual tax amount: $7,224
- Date on market: 8/5/2026
- Ownership: Condo
Estimated market value
Not available
Estimated sales range
Not available
Not available
Price history
| Date | Event | Price |
|---|---|---|
| 3/17/2020 | Sold | $297,500$227/sqft |
Source: | ||
Public tax history
Tax history is unavailable.
Monthly payment
Est. payment
Payment breakdown
Explore the cost of this home by adjusting the details. Changes won't be saved.Climate risks
Neighborhood: 60202
Nearby schools
Schools provided by the listing agent
- Elementary: Oakton Elementary School
- Middle: Chute Middle School
- High: Evanston Twp High School
- District: 65
Source: MRED as distributed by MLS GRID. This data may not be complete. We recommend contacting the local school district to confirm school assignments for this home.