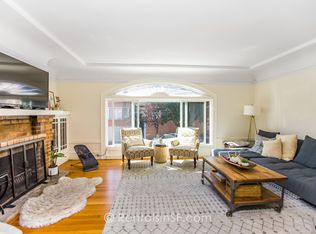
Top floor, spacious two bedroom / one bath flat with formal dining room. Located in one of the most desirable neighborhoods, this flat features a huge front facing living room that flows into an oversized dining room. Also, there is a large landing area at top of stairs that has plenty of room and could be used as a home office or additional sitting area. The contemporary kitchen includes a stainless steel refrigerator, microwave, dishwasher and gas range. Just off the kitchen is a passthrough breakfast nook and built in buffet. There is a front loading washer/dryer and backyard access with small private landing where you could put a small table or chairs. Two rear facing bedrooms with ample closet space. Both rear bedrooms include views of SF rolling hills and the tranquil shared backyard! Cole Valley is super convenient area within walking distance to tons of great food, drink, coffee shops, and stores. Walk Score = 96! One block from fabulous Cole St and near GG park, Buena Vista Park, Haight Ashbury neighborhood and Mt. Sutro Reserve. Bordering the southeast corner of Golden Gate Park, it s a great place for nature lovers. It is also very near Mt. Sutro, Buena Vista Park, and Mt. Olympus, so you ll never get bored of the outdoor spaces and activities to enjoy. Key Features: - Large two bedrooms, one split bath - Recently refinished wood floors - Two large closets off the bedrooms - Large landing area at top of stairs - Kitchen includes dishwasher - Formal dining room + large front facing living room - In unit washer/dryer - Recently installed low voltage track lighting down the hallway Building Features: - Top Floor (2nd floor walkup) - Only 3 units in the building - Secure entry and package delivery - Additional storage included in garage - Parking Included (in attached shared garage) w/ automatic door - Lovely shared backyard / patio / garden Location: - 1106 Shrader St. San Francisco, CA. 94117 - Cole Valley / Ashbury Heights neighborhood - Walk Score = 96! - Just one block from fabulous Cole St - 9 min walk to Whole Foods - Near the Panhandle - Nearby parks include Golden Gate Park, Buena Vista Park and Mt Sutro Reserve (2-3 blocks) - Three minute walk from the N JUDAH, the N-OWL OWL JUDAH bus and the NBUS JUDAH BUS bus at the Carl St & Cole St stop Key Terms: - Security Deposit: 1.0 x rent - 12 month lease - Non smoking unit - Unit delivered unfurnished - Broker Fee: $195 (one time fee) - Dog negotiable w/ pet rent ($100 / month). Sorry, no cats. - Parking in shared garage included! (one space, side by side - not tandem) - Utilities: Tenant is responsible for all utilities. - Available around 9/10 Dimensions: (approx.) - Front living room: 24' x 13.6' - Formal dining room: 14.4' x 13' - Upstairs landing: 9.2' x 17.7' - Back bedroom on right: 14.1' x 12.9' - Back bedroom on the left: 14.1' x 10.8 Qualifications: - Good credit - Verifiable income = or greater than 3x the rent - Positive Landlord reference(s) Rental listings subject to change at any time. (Agent) believes all information contained herein to be correct but assumes no legal responsibility for the accuracy, any errors, or any omissions in this ad or any syndicated ads on third party websites. Square footage is an estimate only, not an exact measurement. This unit is a rental unit subject to the San Francisco Rent Ordinance, which limits evictions without just cause, and which states that any waiver by a tenant of their rights under the Rent Ordinance is void as contrary to public policy. Thank you. Disclaimer: Jackie Tom - Leasing Agent for Owner License # 01549629 / Broker Rentals In SF 1318 Hayes Street San Francisco CA 94117. Rental listings subject to change at any time. (Agent) believes all information contained herein to be correct but assumes no legal responsibility for the accuracy, any errors, or any omissions in this ad or any syndicated ads on third party websites.
This property is off market, which means it's not currently listed for sale or rent on Zillow. This may be different from what's available on other websites or public sources.