Skip main navigation
Off market
  • $816,500

    1106 Snow Lily Ln, Castle Pines, CO 80108

    4beds
    3,450sqft
    SingleFamily
    Built in 2000
    9,583 Square Feet Lot
    $816,500 Zestimate®
    $237/sqft
    $3,805 Estimated rent

    Home value

    $816,500

    $776,000 - $857,000

    $3,805/mo

    Zestimate® history
    Loading
    Loading...

    Owner options

    List your home for rent

    $3,805/mo

    Rent Zestimate®

    Find your next renter with Zillow Rental Manager. Plus, with online applications, you can quickly screen prospective tenants – for free.

    Learn more

    $3,805/mo

    Rent Zestimate®

    Refinance and save

    $5,054/mo

    Est. payment

    Refinancing to a lower rate could help reduce your monthly payments and save thousands over the life of the loan.

    See today's rates

    $5,054/mo

    Est. payment

    Explore your selling options

    Work with a Zillow partner agent

    Leverage their expertise and Zillow's premium Showcase listings to get your home seen by more buyers.

    Get started

    List with your own agent

    Get your home in front of millions of buyers by listing it on Zillow.

    Learn how to do it

    Sell it yourself

    Take full control of how buyers see your home on Zillow by listing For Sale by Owner (FSBO).

    List your home

    What's special

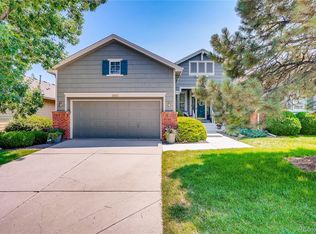
    Beautifully updated ranch patio home that shows like a model!! Located in the Bristlecone Neighborhood of Castle Pines, this home with maintenance free living is move in ready! Updates and Upgrades include: NEW ROOF, NEW GUTTERS and downspouts, NEW exterior and interior PAINT. New LED lighting, quartz counters, engineered hardwood floors, window coverings, updated baths. From the moment that you enter this well-designed open floor plan home, you feel welcomed! The main level features a great room with expansive windows, formal dining room, updated kitchen with quartz counters and designer tile backsplash, large center island with breakfast bar seating and pendent lighting, work desk area, loads of cabinets with easy pull outs and double ovens. Adjacent to kitchen is a cozy hearth room with gas fireplace, designer surround and built-ins. Enjoy your morning coffee on the inviting covered back patio or take in serene views of the beautiful Ridge Golf course from the covered front porch. A large master suite with 10 foot tray ceiling, sitting area and large walk-in closet, a five piece updated master bath with soaking tub, glass shower, designer tile, and heated tile floors, large second bedroom and a full updated bath, laundry room with lots of light, cabinetry and utility sink completes the main level. The finished lower level features a large recreation room. Two additional bedrooms and bath plus plenty of storage. Great yard, complete year- round landscape maintenance and snow removal to front door included in HOA. Colorado living at its best just a few blocks to The Ridge Golf Course with its clubhouse, restaurant and beautiful patio with spectacular mountain views. Close to Daniels Park with picnic tables, breathtaking views and where the Buffalo roam! This community offers an abundance of trails throughout and is convenient to shopping and recreation.

    This property is off market, which means it's not currently listed for sale or rent on Zillow. This may be different from what's available on other websites or public sources.

    Facts & features

    Interior

    Bedrooms & bathrooms
    • Bedrooms: 4
    • Bathrooms: 3
    • Full bathrooms: 3
    Heating
    • Forced air, Gas
    Cooling
    • Central
    Appliances
    • Included: Dishwasher, Dryer, Garbage disposal
    • Laundry: In Unit
    Features
    • Kitchen Island, Walk-In Closet(s), Eat-in Kitchen, Built-in Features, Open Floorplan, Quartz Counters, Master Suite, Five Piece Bath
    • Flooring: Tile, Carpet
    • Windows: Double Pane Windows, Window Coverings
    • Basement: Finished
    • Has fireplace: Yes
    • Fireplace features: Gas, Family Room, Gas Log
    Interior area
    • Total interior livable area: 3,450 sqft
    • Finished area below ground: 1325.00

    Property

    Parking
    • Total spaces: 2
    • Parking features: Carport, Garage
    Features
    • Patio & porch: Covered, Front Porch
    • Exterior features: Wood, Brick
    • Fencing: Full
    Lot
    • Size: 9,583 Square Feet
    • Features: Corner Lot, Cul-de-Sac, Sloped, Landscaped, Sprinklers In Front, Sprinklers In Rear, Irrigated, Master Planned
    • Residential vegetation: Grassed
    Details
    • Parcel number: 235105402002
    • Zoning description: res

    Construction

    Type & style
    • Home type: SingleFamily
    • Architectural style: Traditional
    Materials
    • Frame
    • Roof: Composition
    Condition
    • Year built: 2000

    Utilities & green energy

    • Sewer: Public Sewer
    • Water: Public

    Community & HOA

    Community
    • Security: Smoke Detector(s)
    HOA
    • Has HOA: Yes
    • Amenities included: Golf Course, Pool, Tennis Court(s)
    • Services included: Snow Removal, Trash, Maintenance Grounds, Recycling, Irrigation Water
    • HOA fee: $250 monthly
    Location
    • Region: Castle Pines

    Financial & listing details

    • Price per square foot: $237/sqft
    • Tax assessed value: $781,266
    • Annual tax amount: $4,862
    • Road surface type: Paved

    Price history

    DateEventPrice
    8/11/2020Sold$600,000-2.4%$174/sqft
    Source: Public Record Report a problem
    7/9/2020Pending sale$614,900$178/sqft
    Source: Keller Williams Dtc #7793779 Report a problem
    7/4/2020Listed for sale$614,900+3.3%$178/sqft
    Source: Keller Williams Dtc #7793779 Report a problem
    7/5/2019Sold$595,000-3.3%$172/sqft
    Source: Public Record Report a problem
    6/28/2019Pending sale$615,000$178/sqft
    Source: KENTWOOD REAL ESTATE DTC, LLC #2132037 Report a problem
    6/12/2019Listed for sale$615,000+41.4%$178/sqft
    Source: KENTWOOD REAL ESTATE DTC, LLC #2132037 Report a problem
    3/5/2015Sold$435,000$126/sqft
    Source: Public Record Report a problem
    12/9/2014Pending sale$435,000$126/sqft
    Source: Coldwell Banker Residential Brokerage - Southeast Metro at DTC #2329590 Report a problem
    10/28/2014Price change$435,000-1.1%$126/sqft
    Source: Coldwell Banker Residential Brokerage - Southeast Metro at DTC #2329590 Report a problem
    9/16/2014Listed for sale$439,900+10.8%$128/sqft
    Source: Coldwell Banker Residential Brokerage - Southeast Metro at DTC #2329590 Report a problem
    11/30/2007Listing removed$397,000$115/sqft
    Source: Obeo #542187 Report a problem
    11/14/2007Listed for sale$397,000$115/sqft
    Source: Obeo #542187 Report a problem
    9/27/2007Sold$397,000+38.1%$115/sqft
    Source: Public Record Report a problem
    5/9/2000Sold$287,540$83/sqft
    Source: Public Record Report a problem

    Public tax history

    YearProperty taxesTax assessment
    2025$4,862 -1%$48,830 -7.9%
    2024$4,909 +36.9%$53,030 -1%
    2023$3,585 -3.8%$53,550 +43.3%
    2022$3,726 $37,360 -2.8%
    2021-- $38,430 +6%
    2020$3,646 +6.6%$36,260
    2019$3,419 0%$36,260 +8.5%
    2018$3,419 +6.5%$33,420
    2017$3,212 -11.7%$33,420 +0.6%
    2016$3,636 -10.1%$33,230
    2015$4,044 +124.9%$33,230 +18%
    2014$1,798 $28,160
    2013-- $28,160 +9%
    2012-- $25,840
    2011-- $25,840 -15.7%
    2010-- $30,660 +1.6%
    2009-- $30,180
    2008-- $30,180 +2%
    2007-- $29,580
    2006$3,776 +22.5%$29,580 +7.7%
    2004$3,082 -33.9%$27,460 +7.8%
    2003$4,662 $25,480
    2002-- $25,480 +51.8%
    2001$2,442 +144.1%$16,790 +148.3%
    2000$1,000 $6,761
    Find assessor info on the county website

    Neighborhood: 80108

    Nearby schools

    GreatSchools rating
    Schools provided by the listing agent
    • Elementary: Timber Trail
    • Middle: Rocky Heights
    • High: Rock Canyon
    • District: Douglas RE-1

    Source: The MLS. This data may not be complete. We recommend contacting the local school district to confirm school assignments for this home.

    Get a cash offer in 3 minutes
    Find out how much your home could sell for in as little as 3 minutes with a no-obligation cash offer.
    Estimated market value
    $816,500
    Get a cash offer in 3 minutes
    Find out how much your home could sell for in as little as 3 minutes with a no-obligation cash offer.
    Estimated market value
    $816,500