Beautifully Renovated Cape Cod Home in North Merrick with 1,120 Square Feet Plus Full Basement. Center-Hall Layout with Living Room, Dining Room, Eat-in-Kitchen with Granite Island, Maple Wood Cabinets, Stainless Steel Appliances and Door to Side Yard Out to Back Yard. Primary Bedroom and Bath with Tub are on 1st Floor. 2 Bedrooms with Closets in Rooms and in Hallway and Eave Storage are on 2nd Floor. Full Basement Half Finished with Separate Zone Heat, Air Conditioning and Egress Window. Full Bath with Shower, Laundry Area with 3-Year-Old Washer and Dryer, 10-Year-Old Boiler and 275-Gallon Oil Tank. Fenced 63' x 98' Property with Back Yard with 15' x 24' Semi-Inground Above Ground Pool, Fire Pit and Shed. 150 Electrical Services - Inground Sprinklers Front and Back - 3 Zone Baseboard Heat Plus 3 Ductless Units with Heat and CAC - Whole House Water Purifier and Softener. North Merrick School District.
Sold for $703,000
$703,000
1106 South Drive, North Merrick, NY 11566
3beds
1,120sqft
Single Family Residence, Residential
Built in 1956
6,048 Square Feet Lot
$754,100 Zestimate®
$628/sqft
$4,818 Estimated rent
Home value
$754,100
$679,000 - $837,000
$4,818/mo
Zestimate® history
Owner options
List your home for rent
$4,818/mo
Rent Zestimate®
Find your next renter with Zillow Rental Manager. Plus, with online applications, you can quickly screen prospective tenants – for free.
$4,818/mo
Rent Zestimate®
Refinance and save
$4,664/mo
Est. payment
Refinancing to a lower rate could help reduce your monthly payments and save thousands over the life of the loan.
$4,664/mo
Est. payment
Explore your selling options
Work with a Zillow partner agent
Leverage their expertise and Zillow's premium Showcase listings to get your home seen by more buyers.
Get startedList with your own agent
Get your home in front of millions of buyers by listing it on Zillow.
Learn how to do itSell it yourself
Take full control of how buyers see your home on Zillow by listing For Sale by Owner (FSBO).
List your homeWhat's special
Inground sprinklersDoor to side yardFire pitSemi-inground above ground poolLaundry areaGranite islandStainless steel appliances
Zillow last checked:
Listing updated:
Listed by:
Jamie C. Winkler,
Winkler Real Estate Inc 631-321-8400
Bought with:
Dame Cascone CBR, 10401290246
Century 21 AA Realty
Source: OneKey® MLS as distributed by MLS GRID,MLS#: 843000
Facts & features
Interior
Bedrooms & bathrooms
- Bedrooms: 3
- Bathrooms: 2
- Full bathrooms: 2
Primary bedroom
- Description: 1st Floor Primary Bedroom with oak floors, crown molding, LED hi hat lighting and ductless unit for heat and CAC
- Level: First
Bedroom 2
- Description: 2nd Floor Bedroom #2 with closet and luxury vinyl planking floor and window air conditioner
- Level: Second
Bedroom 3
- Description: 2nd Floor Bedroom #3 with closet, luxury vinyl planking floor, window air conditioner and storage access in eaves
- Level: Second
Primary bathroom
- Description: 1st Floor Fully Tiled Bathroom with Tub
- Level: First
Bathroom 2
- Description: Full Bath with Shower
- Level: Basement
Basement
- Description: Part Finished Basement with Family Room with wood flooring, LED hi hat lighting, ductless unit heat and central air conditioning, Laundry Area with Washer/Dryer, oil hot water boiler with hot water heater, 275 Gallon Oil Tank in Basement
- Level: Basement
Dining room
- Description: To the right when you enter the house with oak floors, crown molding, LED hi hat lighting and open to the eat-in-kitchen
- Level: First
Kitchen
- Description: Eat-in-Kitchen with ceramic tile floor, raised panel maple cabinets, granite countertops, tumbled marble backsplash, LED hi hat lighting, SS appliances and island with seating and door to sideyard into backyard
- Level: First
Living room
- Description: To the left when you enter the house with oak floors, LED hi hat lighting, crown molding and ductless unit for CAC and heat
- Level: First
Heating
- Baseboard, Hot Water, Oil
Cooling
- Ductless
Appliances
- Included: Convection Oven, Dishwasher, Dryer, Microwave, Range, Refrigerator, Stainless Steel Appliance(s), Washer, Water Purifier Owned
- Laundry: Washer/Dryer Hookup, In Basement
Features
- First Floor Bedroom, First Floor Full Bath, Ceiling Fan(s), Chefs Kitchen, Eat-in Kitchen, Formal Dining, Granite Counters, Kitchen Island, Open Kitchen, Storage
- Flooring: Hardwood, Laminate
- Basement: Partially Finished
- Attic: Scuttle
- Has fireplace: No
Interior area
- Total structure area: 1,120
- Total interior livable area: 1,120 sqft
Property
Parking
- Parking features: Driveway
- Has uncovered spaces: Yes
Features
- Levels: Two
- Patio & porch: Covered
- Exterior features: Fire Pit, Garden, Gas Grill
- Has private pool: Yes
- Pool features: Above Ground
- Fencing: Back Yard
Lot
- Size: 6,048 Square Feet
- Dimensions: 63 x 98
- Features: Landscaped, Level, Sprinklers In Front, Sprinklers In Rear
Details
- Parcel number: 2089555260000080
- Special conditions: None
- Other equipment: Generator
Construction
Type & style
- Home type: SingleFamily
- Architectural style: Cape Cod
- Property subtype: Single Family Residence, Residential
Materials
- Vinyl Siding
- Foundation: Block
Condition
- Actual
- Year built: 1956
Utilities & green energy
- Sewer: Public Sewer
- Water: Public
- Utilities for property: Sewer Connected, Trash Collection Public, Water Connected
Community & HOA
Community
- Subdivision: Mariou Homes Section 2
HOA
- Has HOA: No
Location
- Region: Merrick
Financial & listing details
- Price per square foot: $628/sqft
- Tax assessed value: $452
- Annual tax amount: $11,547
- Date on market: 4/10/2025
- Cumulative days on market: 7 days
- Listing agreement: Exclusive Right To Sell
- Electric utility on property: Yes
Price history
| Date | Event | Price |
|---|---|---|
| 6/27/2025 | Sold | $703,000+1.2%$628/sqft |
Source:  OneKey® MLS as distributed by MLS GRID #843000 Report a problem OneKey® MLS as distributed by MLS GRID #843000 Report a problem | ||
| 5/1/2025 | Pending sale | $695,000$621/sqft |
Source: OneKey® MLS as distributed by MLS GRID #843000 Report a problem | ||
| 4/17/2025 | Listing removed | $695,000$621/sqft |
Source: OneKey® MLS as distributed by MLS GRID #843000 Report a problem | ||
| 4/10/2025 | Listed for sale | $695,000+80.5%$621/sqft |
Source: OneKey® MLS as distributed by MLS GRID #843000 Report a problem | ||
| 2/17/2006 | Sold | $385,000+49.5%$344/sqft |
Source: Public Record Report a problem | ||
| 2/13/2003 | Sold | $257,500$230/sqft |
Source: Public Record Report a problem | ||
Public tax history
| Year | Property taxes | Tax assessment |
|---|---|---|
| 2024 | -- | $452 |
| 2023 | -- | $452 |
| 2022 | -- | $452 |
| 2021 | $11,231 +1% | -- |
| 2020 | $11,121 +13.6% | $671 |
| 2019 | $9,787 | $671 |
| 2018 | $9,787 +6.6% | $671 |
| 2017 | $9,183 +4.8% | $671 |
| 2016 | $8,765 +199.4% | $671 |
| 2015 | $2,927 +6.6% | $671 |
| 2013 | $2,745 +3.6% | $671 |
| 2012 | $2,650 -37.3% | $671 |
| 2011 | $4,226 +0.2% | $671 -6.9% |
| 2010 | $4,220 | $721 -20.7% |
| 2009 | -- | $909 +1.2% |
| 2008 | -- | $898 +5.9% |
| 2006 | -- | $848 -43.6% |
| 2005 | -- | $1,503 -40.7% |
| 2004 | -- | $2,536 |
| 2003 | -- | $2,536 -41% |
| 2002 | -- | $4,300 |
| 2001 | -- | $4,300 |
| 2000 | -- | $4,300 |
Find assessor info on the county website
Neighborhood: North Merrick
Nearby homes
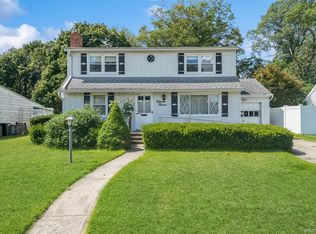
- $655,0003 bd2 ba1.6k sqft1112 South Dr, Merrick, NY 11566Sold
- $744,4004 bd2 ba1.1k sqft1100 South Dr, Merrick, NY 11566Off Market
- $883,800-- bd2 ba2.2k sqft1096 South Dr, Merrick, NY 11566Off Market
- $793,900-- bd2 ba1.6k sqft1118 South Dr, Merrick, NY 11566Off Market
- $665,700-- bd1 ba1.1k sqft1107 South Dr, Merrick, NY 11566Off Market
- $747,4003 bd2 ba1.2k sqft1113 South Dr, Merrick, NY 11566Off Market
- $884,6004 bd2 ba1.6k sqft1099 South Dr, Merrick, NY 11566Off Market
- $625,0004 bd2 ba1.2k sqft1090 South Dr, Merrick, NY 11566For Sale
Nearby schools
GreatSchools rating
- 8/10Old Mill Road SchoolGrades: K-6Distance: 0.5 mi
- 8/10Merrick Avenue Middle SchoolGrades: 7-10Distance: 1.6 mi
- 9/10Sanford H Calhoun High SchoolGrades: 9-12Distance: 1.3 mi
Schools provided by the listing agent
- Elementary: Harold D Fayette School
- High: Contact Agent
Source: OneKey® MLS as distributed by MLS GRID. This data may not be complete. We recommend contacting the local school district to confirm school assignments for this home.
Get a cash offer in 3 minutes
Find out how much your home could sell for in as little as 3 minutes with a no-obligation cash offer.
Estimated market value
$754,100
Get a cash offer in 3 minutes
Find out how much your home could sell for in as little as 3 minutes with a no-obligation cash offer.
Estimated market value
$754,100
- New York
- Nassau County
- Merrick
- 11566
- North Merrick
- 1106 South Drive
Nearby cities
Nearby neighborhoods
Nearby zip codes
Other Merrick Topics
