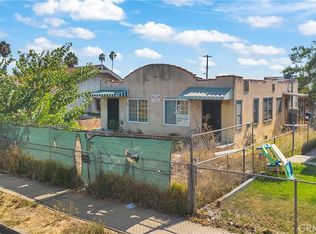
Located in one of LA's most vibrant and evolving neighborhoods, 1106 Spence Street unifies character, modern living and opportunity; a canvas for your next move. Upon entering, the most charming sunroom/foyer welcomes you, a perfect space for plants or a reading nook. The layout feels both open and intentional, with natural light pouring through the large windows, bouncing off the clean finishes. You'll fall in love with the preserved box beamed coffered ceilings in the living and dining rooms. The living spaces flow effortlessly, making it just as easy to host a lively dinner party as it is to enjoy a quiet morning with a cup of coffee. The tastefully updated kitchen serves as the heart of the home, boasting ample quartz counter space, stainless-steel appliances, a farmhouse apron front sink and a setup that ignites your inner chef. Whether you're whipping up a delicacy or experimenting with new recipes, the layout keeps you connected to the rest of the house. The home features 4 bedrooms and 2 bathrooms; Two bedrooms connect through a beautifully updated jack-and-jill with double vanities and the other two ample bedrooms share a separate hallway and updated bath with a stand-up shower. All of the bedrooms offer flexibility for a home office, extra closet space or guest room, make it your own! The backyard is a blank canvas to develop your private sanctuary, offering room for al fresco dining, urban gardening, or simply soaking up the SoCal sun. You'll have a lime tree to start and it's the kind of space that's hard to find in the city; a true extension of the home that doubles your living area. In addition, a detached bonus space can be used as an extra room, office or art studio. Location-wide, you're perfectly positioned to enjoy the best of LA. With easy access to the trendy restaurants of Boyle Heights, the creative hubs of the DTLA Arts District, and major transit arteries like the iconic 6th Street Bridge, the city is truly at your doorstep. Whether you're a first-time buyer looking to plant roots or someone with a vision for their next project, 1106 Spence St represents a fantastic chance to own a piece of Los Angeles. Welcome home!
For sale
$849,000
1106 Spence St, Los Angeles, CA 90023
4beds
1,675sqft
Residential
Built in 1910
5,401 Square Feet Lot
$881,700 Zestimate®
$507/sqft
$-- HOA
What's special
- 7 hours
- 69
- 5
Zillow last checked:
Listing updated:
Listed by:
Johnhenry Cabeso DRE # 02057255 310-938-6349,
Compass 323-285-3405
Source: CLAW,MLS#: 26103789
Facts & features
Interior
Bedrooms & bathrooms
- Bedrooms: 4
- Bathrooms: 2
- Full bathrooms: 2
Rooms
- Room types: Bonus Room, Dining Room, Living Room, Patio Covered, Sun
Heating
- Central
Cooling
- Central Air
Appliances
- Included: Dishwasher, Dryer, Disposal, Range/Oven, Refrigerator, Washer
- Laundry: In Kitchen
Features
- Flooring: Vinyl Plank
- Has fireplace: No
- Fireplace features: None
Interior area
- Total structure area: 1,675
- Total interior livable area: 1,675 sqft
Property
Parking
- Total spaces: 2
- Parking features: Driveway Gate
- Uncovered spaces: 2
Features
- Levels: One
- Pool features: None
- Spa features: None
- View description: None
Lot
- Size: 5,401 Square Feet
- Dimensions: 45 x 120
Details
- Additional structures: Shed(s)
- Parcel number: 5191011004
- Zoning: LAR2
- Special conditions: Standard
Construction
Type & style
- Home type: SingleFamily
- Architectural style: Modern
- Property subtype: Residential
Condition
- Year built: 1910
Community & HOA
HOA
- Has HOA: No
Location
- Region: Los Angeles
Financial & listing details
- Price per square foot: $507/sqft
- Tax assessed value: $936,359
- Date on market: 10/22/2026
Estimated market value
$881,700
$829,000 - $935,000
$4,155/mo
Price history
| Date | Event | Price |
|---|---|---|
| 10/22/2026 | Listed for sale | $849,000-5.7%$507/sqft |
Source:  CLAW #26103789 Report a problem | ||
| 3/1/2024 | Sold | $900,000+9.1%$537/sqft |
Source: eXp Realty #130980550 Report a problem | ||
| 2/8/2024 | Contingent | $825,000$493/sqft |
Source: CLAW #24-353099 Report a problem | ||
| 1/31/2024 | Listed for sale | $825,000+70.1%$493/sqft |
Source: CLAW #24-353099 Report a problem | ||
| 6/26/2020 | Sold | $485,000-11.8%$290/sqft |
Source:  CRMLS #DW20088245 Report a problem | ||
| 5/30/2020 | Listed for sale | $550,000$328/sqft |
Source: Foster Realty Group #DW20088245 Report a problem | ||
| 5/30/2020 | Pending sale | $550,000$328/sqft |
Source: Foster Realty Group #DW20088245 Report a problem | ||
| 5/8/2020 | Listed for sale | $550,000$328/sqft |
Source: Foster Realty Group #DW20088245 Report a problem | ||
Public tax history
| Year | Property taxes | Tax assessment |
|---|---|---|
| 2026 | -- | $936,359 +2% |
| 2025 | $11,252 +73.3% | $918,000 +76.5% |
| 2024 | $6,494 +1.9% | $520,015 +2% |
| 2023 | $6,370 +4.8% | $509,819 +2% |
| 2022 | $6,078 +1.3% | $499,823 +2% |
| 2021 | $5,997 +0.5% | $490,023 +252.3% |
| 2020 | $5,965 +213.5% | $139,082 +2% |
| 2019 | $1,903 +9.5% | $136,356 +2% |
| 2018 | $1,738 | $133,683 +2% |
| 2017 | $1,738 +2.3% | $131,063 +2% |
| 2016 | $1,699 +3.5% | $128,494 +1.5% |
| 2015 | $1,642 +0.6% | $126,565 +2% |
| 2014 | $1,632 | $124,087 +2.5% |
| 2012 | -- | $121,106 +2% |
| 2011 | -- | $118,732 +0.8% |
| 2010 | -- | $117,846 -0.2% |
| 2009 | -- | $118,127 +2% |
| 2008 | -- | $115,812 +2% |
| 2007 | -- | $113,542 +2% |
| 2006 | -- | $111,317 |
| 2005 | -- | $111,317 +4% |
| 2004 | -- | $106,996 +1.9% |
| 2003 | -- | $105,036 +2% |
| 2002 | -- | $102,978 +4% |
| 2000 | -- | $98,981 |
Find assessor info on the county website
Monthly payment
Est. payment
Payment breakdown
Explore the cost of this home by adjusting the details. Changes won't be saved.Climate risks
Neighborhood: Boyle Heights


Similar homes
- $808,0004 bd3 ba1.6k sqft3452 Estrada St, Los Angeles, CA 90023New Construction
 MLS ID #SR26168553, James Pearson, Berkshire Hathaway HomeServices California Properties. CRMLS
- $849,0006 bd5 ba1.8k sqft810 S Record Ave, Los Angeles, CA 90023For Sale
 MLS ID #PW26210548, Chad Gordon, The Gordon Professional Group. CRMLS
- $875,0003 bd3 ba1.9k sqft3548 Sabina St, Los Angeles, CA 90023For Sale
 MLS ID #DW26207256, Danny Navarro, Century 21 Allstars. CRMLS
- $880,0003 bd2 ba1.1k sqft3577 Siskiyou St, Los Angeles, CA 90023For Sale
 MLS ID #CV26122401, Blanca Acosta, COLDWELL BANKER LEADERS. CRMLS
