Newly renovated 2 bedroom, 1 bath, second floor desirable Steamboat Station condominium community. Beautiful upgraded eat in kitchen with granite countertops, ceramic ile backsplash and floor tile complemented by new stainless steel appliances inclusive of refrigerator, range, over the range microwave and dishwasher. Complete bathroom upgrade with new ceramic tile tub surround, spacious vanity top with backsplash, new ventilation fan, new toilet, plumbing fixtures and oversize ceramic tile floor. In unit laundry room with ceramic tile floors, new dryer vent, washer and dryer connections. Main bedroom is a 12 x 16 feet with a separate 27 s/f walk-in closet. Second bedroom measures 10 x 13 and has a double door closet. Full size Dining Room and expansive 12 x 16 Livingroom with door to exterior balcony great for your morning coffee and even better to enjoy the evening sunsets with the southwestern exposure. Upgrades include new all new flooring through out the entirety of the unit highlighted by engineered true wood flooring in the living room, dining room, hall way, 2 bedrooms and all closets. New light fixtures, switches and outlets thru-out with newly installed, hardwired, smoke and Co2 detectors with battery back up. Ceiling fans in bedrooms and dining room. All new thermopane windows through out and freshly serviced and inspected HVAC sytem. Great quality of life community. High walkability score, just a few 100 yards from one the most beautiful rail trails in the area, two churches, endless shopping, multiple restaurant and pub choices, multiple banks a post office and the list goes on!
Sold for $308,000
$308,000
1106 Steamboat Sta, Southampton, PA 18966
2beds
968sqft
Condominium
Built in 1988
-- sqft lot
$320,300 Zestimate®
$318/sqft
$1,960 Estimated rent
Home value
$320,300
$298,000 - $346,000
$1,960/mo
Zestimate® history
Owner options
List your home for rent
$1,960/mo
Rent Zestimate®
Find your next renter with Zillow Rental Manager. Plus, with online applications, you can quickly screen prospective tenants – for free.
$1,960/mo
Rent Zestimate®
Refinance and save
$1,942/mo
Est. payment
Refinancing to a lower rate could help reduce your monthly payments and save thousands over the life of the loan.
$1,942/mo
Est. payment
Explore your selling options
Work with a Zillow partner agent
Leverage their expertise and Zillow's premium Showcase listings to get your home seen by more buyers.
Get startedList with your own agent
Get your home in front of millions of buyers by listing it on Zillow.
Learn how to do itSell it yourself
Take full control of how buyers see your home on Zillow by listing For Sale by Owner (FSBO).
List your homeWhat's special
Exterior balconyNew light fixturesDining roomIn unit laundry roomEngineered true wood flooringWalk-in closetNew stainless steel appliances
Zillow last checked:
Listing updated:
Listed by:
Jim Walsh 215-421-2269,
RE/MAX Access
Bought with:
Jim Walsh, AB061796L
RE/MAX Access
Source: Bright MLS,MLS#: PABU2098660
Facts & features
Interior
Bedrooms & bathrooms
- Bedrooms: 2
- Bathrooms: 1
- Full bathrooms: 1
- Main level bathrooms: 1
- Main level bedrooms: 2
Basement
- Area: 0
Heating
- Forced Air, Natural Gas Available
Cooling
- Central Air, Electric
Appliances
- Included: Gas Water Heater
- Laundry: In Unit
Features
- Flooring: Ceramic Tile, Engineered Wood
- Has basement: No
- Has fireplace: No
- Common walls with other units/homes: 2+ Common Walls
Interior area
- Total structure area: 968
- Total interior livable area: 968 sqft
- Finished area above ground: 968
- Finished area below ground: 0
Property
Parking
- Parking features: Asphalt, Permit Included, Unassigned, Parking Lot
- Has uncovered spaces: Yes
Accessibility
- Accessibility features: None
Features
- Levels: Two
- Stories: 2
- Exterior features: Lighting, Sidewalks, Balcony
- Pool features: None
Details
- Additional structures: Above Grade, Below Grade
- Parcel number: 480160911106
- Zoning: R6
- Special conditions: Standard
Construction
Type & style
- Home type: Condo
- Property subtype: Condominium
- Attached to another structure: Yes
Materials
- Frame
- Roof: Architectural Shingle
Condition
- New construction: No
- Year built: 1988
- Major remodel year: 2025
Utilities & green energy
- Sewer: Public Sewer
- Water: Public
Community & HOA
Community
- Condo and coop fee: $270 monthly
- Subdivision: Steamboat Station
HOA
- Has HOA: No
- Amenities included: Common Grounds
- Services included: Maintenance Grounds, Snow Removal
- HOA name: Steamboat Station
Location
- Region: Southampton
- Municipality: UPPER SOUTHAMPTON TWP
Financial & listing details
- Price per square foot: $318/sqft
- Tax assessed value: $18,760
- Annual tax amount: $4,155
- Date on market: 6/22/2025
- Listing agreement: Exclusive Right To Sell
- Listing terms: Conventional,Cash
- Inclusions: Refrigerator, Built In Appliances
- Exclusions: Personal Property
- Ownership: Condominium
- Total actual rent: 19000
Price history
| Date | Event | Price |
|---|---|---|
| 10/31/2025 | Sold | $308,000-3.1%$318/sqft |
Source:  Bright MLS #PABU2098660 Report a problem Bright MLS #PABU2098660 Report a problem | ||
| 9/18/2025 | Contingent | $317,750$328/sqft |
Source: Bright MLS #PABU2098660 Report a problem | ||
| 9/2/2025 | Price change | $317,750-0.6%$328/sqft |
Source: Bright MLS #PABU2098660 Report a problem | ||
| 7/28/2025 | Price change | $319,750-0.9%$330/sqft |
Source: Bright MLS #PABU2098660 Report a problem | ||
| 7/10/2025 | Price change | $322,750-0.7%$333/sqft |
Source: Bright MLS #PABU2098660 Report a problem | ||
| 6/22/2025 | Listed for sale | $325,000+301.2%$336/sqft |
Source: Bright MLS #PABU2098660 Report a problem | ||
| 4/21/1994 | Sold | $81,000$84/sqft |
Source: Public Record Report a problem | ||
Public tax history
| Year | Property taxes | Tax assessment |
|---|---|---|
| 2025 | $4,156 +0.4% | $18,760 |
| 2024 | $4,141 +6.4% | $18,760 |
| 2023 | $3,891 +2.2% | $18,760 |
| 2022 | $3,809 +1.8% | $18,760 |
| 2021 | $3,740 +1.4% | $18,760 |
| 2020 | $3,688 +6.3% | $18,760 |
| 2018 | $3,470 -5.8% | $18,760 |
| 2017 | $3,682 | $18,760 |
| 2016 | -- | $18,760 |
| 2015 | -- | $18,760 |
| 2014 | -- | $18,760 |
| 2013 | -- | $18,760 |
| 2012 | -- | $18,760 |
| 2011 | -- | $18,760 |
| 2010 | -- | $18,760 |
| 2009 | -- | $18,760 |
| 2008 | -- | $18,760 |
| 2007 | -- | $18,760 |
| 2006 | -- | $18,760 |
| 2005 | -- | $18,760 +300% |
| 2004 | -- | $4,690 |
| 2003 | -- | $4,690 |
| 2002 | -- | $4,690 |
| 2000 | -- | $4,690 |
Find assessor info on the county website
Neighborhood: 18966
Nearby homes
- $320,1002 bd1 ba968 sqft1101 Steamboat Sta, Southampton, PA 18966Off Market
- $302,3002 bd1 ba968 sqft1105 Steamboat Sta, Southampton, PA 18966Off Market

- $316,0002 bd2 ba1.1k sqft1107 Steamboat Sta, Southampton, PA 18966Sold
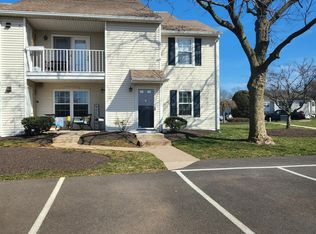
- $315,0002 bd2 ba1.1k sqft1104 Steamboat Sta, Southampton, PA 18966Off Market
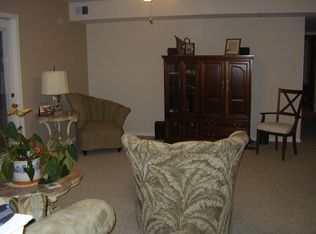
- $299,7002 bd1 ba1k sqft1102 Steamboat Sta, Southampton, PA 18966Off Market
- $344,1002 bd2 ba1.1k sqft1108 Steamboat Sta, Southampton, PA 18966Off Market
- $334,6002 bd2 ba1.1k sqft1103 Steamboat Sta, Southampton, PA 18966Off Market
- $385,0003 bd2 ba1.9k sqft1901 Steamboat Sta, Southampton, PA 18966Sold
Nearby schools
GreatSchools rating
- 7/10Davis Elementary SchoolGrades: K-5Distance: 1.1 mi
- 8/10Klinger Middle SchoolGrades: 6-8Distance: 1.1 mi
- 6/10William Tennent High SchoolGrades: 9-12Distance: 1.7 mi
Schools provided by the listing agent
- Elementary: Davis
- Middle: Klinger
- High: William Tennent
- District: Centennial
Source: Bright MLS. This data may not be complete. We recommend contacting the local school district to confirm school assignments for this home.
Get a cash offer in 3 minutes
Find out how much your home could sell for in as little as 3 minutes with a no-obligation cash offer.
Estimated market value
$320,300
Get a cash offer in 3 minutes
Find out how much your home could sell for in as little as 3 minutes with a no-obligation cash offer.
Estimated market value
$320,300
- Pennsylvania
- Bucks County
- Southampton
- 18966
- 1106 Steamboat Sta
Nearby cities
Nearby neighborhoods
Nearby zip codes
Other Southampton Topics
