Skip main navigation
Sold for $1,595,000
  • $1,595,000

    1106 Steele Street, Denver, CO 80206

    4beds
    3,943sqft
    Single Family Residence
    Built in 1908
    6,690 Square Feet Lot
    $1,587,000 Zestimate®
    $405/sqft
    $6,496 Estimated rent

    Home value

    $1,587,000

    $1.51M - $1.68M

    $6,496/mo

    Zestimate® history
    Loading
    Loading...

    Owner options

    List your home for rent

    $6,496/mo

    Rent Zestimate®

    Find your next renter with Zillow Rental Manager. Plus, with online applications, you can quickly screen prospective tenants – for free.

    Learn more

    $6,496/mo

    Rent Zestimate®

    Refinance and save

    $7,394/mo

    Est. payment

    Refinancing to a lower rate could help reduce your monthly payments and save thousands over the life of the loan.

    See today's rates

    $7,394/mo

    Est. payment

    Explore your selling options

    Work with a Zillow partner agent

    Leverage their expertise and Zillow's premium Showcase listings to get your home seen by more buyers.

    Get started

    List with your own agent

    Get your home in front of millions of buyers by listing it on Zillow.

    Learn how to do it

    Sell it yourself

    Take full control of how buyers see your home on Zillow by listing For Sale by Owner (FSBO).

    List your home

    What's special

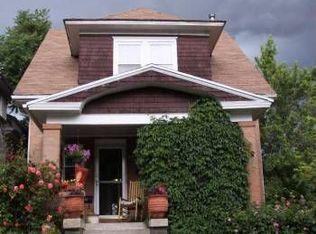
    Welcome to 1106 Steele Street, where classic charm meets modern sophistication in this beautifully appointed Congress Park residence. Set on a quiet, tree-lined street, a welcoming exterior w/ covered front porch offer immediate curb appeal. Unusually spacious for the area, the home presents a rare opportunity for thoughtful personalization while honoring its original character. Classic architectural details shine in the formal living room, highlighted by an original stained-glass window, which flows seamlessly into a dining room adorned w/ stunning coffered ceiling. Prior renovation & expansion create impressive, open-concept kitchen featuring Bosch stainless steel appliances, large eat-in center island & effortless connection to an expansive family room, warmed by a striking gas fireplace—ideal for both everyday living & entertaining. A wet bar enhances the home’s entertaining appeal, while abundant natural light fills every corner. The renovation also introduced a serene & spacious primary suite, complete w/ a cozy reading nook & gas fireplace. The luxurious ensuite bath offers double vanities & dual walk-in closets. Two addl bedrooms, full bath & upstairs laundry complete second level. Basement includes full bath & conforming bed & bonus space. Outdoors, lush landscaping, mature trees & privacy fencing surround a beautiful backyard w/ a patio perfect for relaxing or hosting family & friends. 2 car detached garage, zoned for ADU & always plenty of street parking. New roof (2024) & radon mitigation system (2026). This home offers unmatched walkability, w/ walk score of 71 & access to some of Denver’s best amenities. Ideally located just moments from the Denver Botanic Gardens, Congress Park (w/ recently redesigned pool & playground), Cheeseman Park, City Park & the vibrant shops & restaurants along 12th Avenue—including Shells and Sauce, Sweet Cow, Sienna Wine Bar, Blue Pan Pizza and Spinelli’s Market. Walking distance to Teller Elementary & feeds into East HS.

    Zillow last checked:

    Listing updated:

    Listed by:

    Stephanie Ismert 303-522-3552 stephanieismert@madisonprops.com,

    Madison & Company Properties,

    Hadley Chamberlain 303-522-0105,

    Madison & Company Properties

    Bought with:

    Amy Newman, 100048576

    Live.Laugh.Colorado. Real Estate Group

    Source: REcolorado as distributed by MLS GRID,MLS#: 2858522MLS Logo

    Facts & features

    Interior

    Bedrooms & bathrooms
    • Bedrooms: 4
    • Bathrooms: 4
    • Full bathrooms: 3
    • 1/2 bathrooms: 1
    • Main level bathrooms: 1
    Bedroom
    • Description: Large Primary Overlooking Backyard, W/ Room For Cozy Sitting Area In Front Of Gas Fireplace
    • Features: Primary Suite
    • Level: Upper
    • Area: 475 Square Feet
    • Dimensions: 19 x 25
    Bedroom
    • Description: Large Bedroom Overlooking Frontyard
    • Level: Upper
    • Area: 140 Square Feet
    • Dimensions: 10 x 14
    Bedroom
    • Level: Upper
    • Area: 95 Square Feet
    • Dimensions: 9.5 x 10
    Bedroom
    • Description: Conforming W/ Egress
    • Level: Basement
    • Area: 115.5 Square Feet
    • Dimensions: 10.5 x 11
    Bathroom
    • Description: Double Vanities & 2 Walk-In Closets
    • Features: Primary Suite
    • Level: Upper
    Bathroom
    • Description: Secondary Bath W/ Tub Shower Combo
    • Level: Upper
    Bathroom
    • Description: Powder Room
    • Level: Main
    Bathroom
    • Level: Basement
    Dining room
    • Description: Large Dining Room W/ Coffered Ceilings
    • Level: Main
    • Area: 210 Square Feet
    • Dimensions: 14 x 15
    Family room
    • Description: Large Space W/ Built-In Shelving & Large Gas Fireplace Overlooking Backyard
    • Level: Main
    • Area: 448.5 Square Feet
    • Dimensions: 19.5 x 23
    Kitchen
    • Description: Chef's Kitchen W/ Bosch Appliances, Honed Black Granite & Abundant Cabinet Space
    • Level: Main
    • Area: 247.25 Square Feet
    • Dimensions: 11.5 x 21.5
    Laundry
    • Description: Full Size W/D To Stay
    • Level: Upper
    Living room
    • Description: Sunny & Bright Living Room W/ Fireplace (Non-Functioning)
    • Level: Main
    • Area: 180 Square Feet
    • Dimensions: 12 x 15
    Heating
    • Forced Air
    Cooling
    • Central Air
    Appliances
    • Included: Dishwasher, Disposal, Dryer, Microwave, Oven, Range, Range Hood, Refrigerator, Self Cleaning Oven, Washer, Water Purifier, Wine Cooler
    • Laundry: In Unit
    Features
    • Built-in Features, Eat-in Kitchen, Entrance Foyer, Five Piece Bath, Granite Counters, High Ceilings, Kitchen Island, Open Floorplan, Primary Suite, Radon Mitigation System, Smoke Free, Tile Counters, Vaulted Ceiling(s), Walk-In Closet(s), Wet Bar
    • Flooring: Carpet, Tile, Wood
    • Windows: Double Pane Windows, Window Coverings
    • Basement: Exterior Entry,Finished,Partial
    • Number of fireplaces: 2
    • Fireplace features: Family Room, Master Bedroom
    Interior area
    • Total structure area: 3,943
    • Total interior livable area: 3,943 sqft
    • Finished area above ground: 3,129
    • Finished area below ground: 672

    Property

    Parking
    • Total spaces: 2
    • Parking features: Garage
    • Garage spaces: 2
    Features
    • Levels: Two
    • Stories: 2
    • Patio & porch: Covered, Deck, Front Porch, Patio
    • Exterior features: Garden, Lighting, Private Yard, Rain Gutters
    • Fencing: Full
    Lot
    • Size: 6,690 sqft
    • Features: Landscaped, Level, Sprinklers In Front, Sprinklers In Rear
    Details
    • Parcel number: 501131012
    • Zoning: U-TU-C
    • Special conditions: Standard

    Construction

    Type & style
    • Home type: SingleFamily
    • Property subtype: Single Family Residence
    Materials
    • Brick, Frame, Stucco, Wood Siding
    • Roof: Composition
    Condition
    • Updated/Remodeled
    • Year built: 1908

    Utilities & green energy

    • Sewer: Public Sewer
    • Water: Public

    Community & neighborhood

    Location
    • Region: Denver
    • Subdivision: Congress Park

    Other

    Other facts
    • Listing terms: Cash,Conventional,Jumbo,Other
    • Ownership: Individual
    • Road surface type: Paved

    Price history

    DateEventPrice
    3/11/2026Sold$1,595,000$405/sqft
    Source: REcolorado as distributed by MLS GRID #2858522 Report a problem
    2/14/2026Pending sale$1,595,000$405/sqft
    Source: REcolorado as distributed by MLS GRID #2858522 Report a problem
    2/11/2026Price change$1,595,000+10%$405/sqft
    Source: REcolorado as distributed by MLS GRID #2858522 Report a problem
    7/22/2024Pending sale$1,450,000$368/sqft
    Source: REcolorado as distributed by MLS GRID #2619976 Report a problem
    7/19/2024Listed for sale$1,450,000+68.6%$368/sqft
    Source: REcolorado as distributed by MLS GRID #2619976 Report a problem
    11/29/2007Sold$859,900+86.9%$218/sqft
    Source: Public Record Report a problem
    9/29/2006Sold$460,000$117/sqft
    Source: Public Record Report a problem

    Public tax history

    YearProperty taxesTax assessment
    2024$8,354 +17.9%$107,810 -3.4%
    2023$7,086 +3.6%$111,560 +25.2%
    2022$6,840 +15.3%$89,100 -2.8%
    2021$5,934 +2.9%$91,670 +5.2%
    2020$5,768 +7.5%$87,130 -0.7%
    2019$5,365 $87,739 +14.6%
    2018$5,365 -9.1%$76,550
    2017$5,905 +7.8%$76,550 +9.2%
    2016$5,479 -2.2%$70,130
    2015$5,604 0%$70,130 +3.9%
    2014$5,606 -2.1%$67,470
    2013$5,725 +17.9%$67,470 -0.9%
    2012$4,856 +1.3%$68,100
    2011$4,792 +2.2%$68,100 -5.4%
    2010$4,687 +0.2%$71,960
    2009$4,677 +118.3%$71,960 +2.8%
    2008$2,142 +44%$70,030 +118.7%
    2007$1,488 -25.5%$32,020 +6.1%
    2006$1,998 +10.6%$30,180
    2005$1,806 +69.5%$30,180 +4.7%
    2003$1,066 -32.7%$28,830 +6.9%
    2002$1,584 $26,960 +7%
    2001-- $25,200

    Find assessor info on the county website

    Neighborhood: Congress Park

    Nearby schools

    GreatSchools rating
    Schools provided by the listing agent
    • Elementary: Teller
    • Middle: Morey
    • High: East
    • District: Denver 1

    Source: REcolorado as distributed by MLS GRID. This data may not be complete. We recommend contacting the local school district to confirm school assignments for this home.

    Get a cash offer in 3 minutes
    Find out how much your home could sell for in as little as 3 minutes with a no-obligation cash offer.
    Estimated market value
    $1,587,000
    Get a cash offer in 3 minutes
    Find out how much your home could sell for in as little as 3 minutes with a no-obligation cash offer.
    Estimated market value
    $1,587,000