Skip main navigation
Pending
  • $410,890

    1106 Stone Valley Rd, Temple, TX 76502

    6beds
    4baths
    2,738sqft
    : 
    $3,046/mo
    Get pre-qualified
    Duplex, Multi Family, Multi Family
    Built in 2026
    -- sqft lot
    $378,400 Zestimate®
    $150/sqft
    $30/mo HOA

    What's special

    Single-car garageGranite countertopsCorner pantry

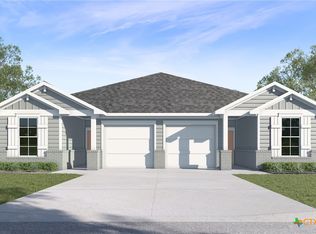
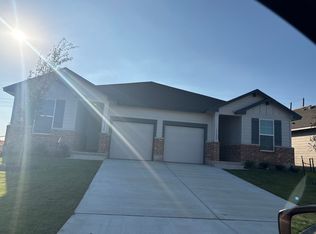
    The 1402 Multi-Family Duplex floorplan at The Terrace Duplexes in Temple, Texas is a 3-bedroom, 2-bathroom single-story home covering approximately 1,369 sq. ft. The single-car garage ensures plenty of space for your vehicle and storage. In this floorplan, you’ll find a home that makes the most of its space. The kitchen features beautiful flat panel birch cabinetry with granite countertops and its corner pantry, as it flows into the dining area and family room. The bedrooms are carpeted, and the primary bedroom has an attached bathroom with a walk-in closet. The secondary bedrooms are cozy and carpeted, with plenty of closet space. The laundry room is perfectly place in the center of the house between the primary and secondary bedrooms for easy access. Enjoy nature from the backyard covered patio that is accessible from the family room. Here you can start or end your day relaxing with nature. Like with all our homes, you’ll never be too far from home with our smart home technology thoughtfully designed into every detail. Find security and control through the Qolsys panel, your phone, or voice and when you want to add additional smart home tech, easily integrate with Z-wave or Bluetooth technology. Come visit the Multi-Family Duplex floorplan today to find your new home!
    39 days
    |
    6
    |
    0
    |

    Likely to sell faster than

    Zillow last checked:

    Listing updated:

    Listed by:

    Eleonora Santana (254)616-1850,

    Nexthome Tropicana Realty

    Source: Central Texas MLS,MLS#: 617955MLS LogoOriginating MLS: Fort Hood Area Association of REALTORS

      Facts & features

      Interior

      Bedrooms & bathrooms
      • Bedrooms: 6
      • Bathrooms: 4
      Heating
      • Central
      Cooling
      • Central Air
      Appliances
      • Included: Dishwasher, Electric Range, Electric Water Heater, Disposal, Microwave, Oven, Water Heater
      • Laundry: Laundry Room
      Features
      • Ceiling Fan(s), Entrance Foyer, Recessed Lighting, See Remarks, Smart Home, Separate Shower, Smart Thermostat, Walk-In Closet(s), Pantry, Walk-In Pantry
      • Flooring: Carpet, Vinyl
      • Attic: Other,See Remarks
      • Has fireplace: No
      • Fireplace features: None
      Interior area
      • Total interior livable area: 2,738 sqft
      Video & virtual tour

      Property

      Parking
      • Total spaces: 2
      • Parking features: Attached, Garage
      • Attached garage spaces: 2
      Accessibility
      • Accessibility features: Other, See Remarks
      Features
      • Levels: One
      • Stories: 1
      • Pool features: Community, None
      • Spa features: None
      • Fencing: Back Yard,Fenced,Picket,Privacy,Wood
      • Has view: Yes
      • View description: None
      • Body of water: None
      Lot
      • Size: 7,204 Square Feet
      Details
      • Parcel number: 526120
      • Special conditions: Builder Owned

      Construction

      Type & style
      • Home type: MultiFamily
      • Architectural style: Other,See Remarks
      • Property subtype: Duplex, Multi Family, Multi Family
      • Attached to another structure: Yes
      Materials
      • Brick, HardiPlank Type, Masonry, Steel
      • Foundation: Slab
      • Roof: Shingle,Wood
      Condition
      • Under Construction
      • New construction: Yes
      • Year built: 2026

      Utilities & green energy

      • Sewer: Public Sewer
      • Water: Public
      • Utilities for property: Other, See Remarks

      Community & HOA

      Community
      • Features: Other, See Remarks, Community Pool, Curbs, Street Lights, Sidewalks
      • Security: Smoke Detector(s)
      • Subdivision: Lake Point Terrace
      HOA
      • Has HOA: Yes
      • Services included: Other, See Remarks
      • HOA fee: $90 quarterly
      • HOA name: The Managment Trust
      Location
      • Region: Temple

      Financial & listing details

      • Price per square foot: $150/sqft
      • Tax assessed value: $31,200
      • Annual tax amount: $749
      • Date on market: 6/25/2026
      • Cumulative days on market: 40 days
      • Listing agreement: Exclusive Agency
      • Listing terms: Cash,Conventional,FHA,VA Loan
      • Road surface type: Asphalt, Gravel, Paved

        Estimated market value

        $378,400

        $356,000 - $405,000

        $2,058/mo

        Price history

        DateEventPrice
        7/8/2026Pending sale$410,890$150/sqft
        Source: Central Texas MLS #617955 Report a problem
        6/23/2026Listed for sale$410,890$150/sqft
        Source: DR Horton Report a problem

        Public tax history

        YearProperty taxesTax assessment
        2025$749 +2.6%$31,200
        2024$730 $31,200
        Find assessor info on the county website

        Monthly payment

        Est. payment

        Payment breakdown

        Explore the cost of this home by adjusting the details. Changes won't be saved.
        All calculations are estimates and provided by Zillow, Inc. for informational purposes only. Actual amounts may vary.
        HOA fees may include property taxes on listings classified as Co-Ops. Contact the listing agent and/or owner for fee details.
        Mortgage interest rates are dependent on a number of factors, including credit score, down payment, and repayment length. Interest rate data provided by Zillow Group Marketplace, Inc. as of 1/1/1970 from various mortgage lenders with which we have lead or other similar arrangements; the Estimated Payment is an average of those rates.
        See how much you could borrow to make a competitive offer.

        Climate risks

        Neighborhood: 76502

        Getting around

        2 / 100
        Car-Dependent
        25 / 100
        Somewhat Bikeable

        Nearby schools

        GreatSchools rating
        Schools provided by the listing agent
        • Elementary: Tarver Elementary
        • Middle: North Belton Middle School
        • High: Lake Belton High School
        • District: Belton ISD

        Source: Central Texas MLS. This data may not be complete. We recommend contacting the local school district to confirm school assignments for this home.

        A local agent can set up tours, give advice and negotiate with sellers.

        A local lender can help you make sure your offer is ready when you are.

        Browse local experts

        Similar homes