Skip main navigation
Closed
  • $415,000

    1106 Stratford Ave Ste 4, Nashville, TN 37216

    2beds
    1,284sqft
    Townhouse, Residential, Condominium
    Built in 2015
    871 Square Feet Lot
    $-- Zestimate®
    $323/sqft
    $2,379 Estimated rent

    Home value

    Not available

    Estimated sales range

    Not available

    $2,379/mo

    Zestimate® history
    Loading
    Loading...

    Owner options

    List your home for rent

    $2,379/mo

    Rent Zestimate®

    Find your next renter with Zillow Rental Manager. Plus, with online applications, you can quickly screen prospective tenants – for free.

    Learn more

    $2,379/mo

    Rent Zestimate®

    Refinance and save

    $2,570/mo

    Est. payment

    Refinancing to a lower rate could help reduce your monthly payments and save thousands over the life of the loan.

    See today's rates

    $2,570/mo

    Est. payment

    Explore your selling options

    Work with a Zillow partner agent

    Leverage their expertise and Zillow's premium Showcase listings to get your home seen by more buyers.

    Get started

    List with your own agent

    Get your home in front of millions of buyers by listing it on Zillow.

    Learn how to do it

    Sell it yourself

    Take full control of how buyers see your home on Zillow by listing For Sale by Owner (FSBO).

    List your home

    What's special

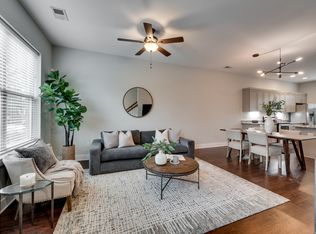
    Welcome to East Nashville! Live in one of Nashville's most vibrant and exciting areas. Enjoy all that Inglewood has to offer, with a great income-producing opportunity because this townhome is short term rental/NOOSTR eligible! Several local favorite places to eat or relax are within sight distance. 2 bedrooms w/ en suite bathrooms, w/ a light-filled & open living space.

    Zillow last checked:

    Listing updated:

    Listed by:

    Jason Kaczmarski 615-587-7888,

    RE/MAX 1ST Choice

    Bought with:

    Hailey Gillum Caduff, 320576

    Compass RE

    Source: RealTracs MLS as distributed by MLS GRID,MLS#: 2677347MLS Logo

    Facts & features

    Interior

    Bedrooms & bathrooms
    • Bedrooms: 2
    • Bathrooms: 3
    • Full bathrooms: 2
    • 1/2 bathrooms: 1
    Bedroom 1
    • Features: Suite
    • Level: Suite
    • Area: 156 Square Feet
    • Dimensions: 13x12
    Bedroom 2
    • Features: Bath
    • Level: Bath
    • Area: 130 Square Feet
    • Dimensions: 13x10
    Kitchen
    • Features: Pantry
    • Level: Pantry
    • Area: 195 Square Feet
    • Dimensions: 15x13
    Living room
    • Features: Combination
    • Level: Combination
    • Area: 234 Square Feet
    • Dimensions: 18x13
    Heating
    • Central, Electric
    Cooling
    • Central Air, Electric
    Appliances
    • Included: Dishwasher, Electric Oven, Electric Range
    Features
    • Ceiling Fan(s), Walk-In Closet(s)
    • Flooring: Wood, Tile
    • Has fireplace: No
    • Common walls with other units/homes: End Unit
    Interior area
    • Total structure area: 1,284
    • Total interior livable area: 1,284 sqft
    • Finished area above ground: 1,284

    Property

    Parking
    • Total spaces: 2
    • Parking features: Parking Lot
    • Uncovered spaces: 2
    Features
    • Levels: Two
    • Stories: 2
    • Exterior features: Balcony
    Lot
    • Size: 871 Square Feet
    Details
    • Parcel number: 061150A00400CO
    • Special conditions: Standard
    • Other equipment: Air Purifier

    Construction

    Type & style
    • Home type: Townhouse
    • Property subtype: Townhouse, Residential, Condominium
    • Attached to another structure: Yes
    Materials
    • Fiber Cement, Brick
    Condition
    • New construction: No
    • Year built: 2015

    Utilities & green energy

    • Sewer: Public Sewer
    • Water: Public
    • Utilities for property: Electricity Available, Water Available

    Community & HOA

    Community
    • Subdivision: Homes At Stratford Avenue
    HOA
    • Has HOA: Yes
    • HOA fee: $90 monthly
    Location
    • Region: Nashville

    Financial & listing details

    • Price per square foot: $323/sqft
    • Tax assessed value: $50,000
    • Annual tax amount: $2,279
    • Date on market: 7/18/2024
    • Electric utility on property: Yes

    Price history

    DateEventPrice
    9/30/2024Sold$415,000$323/sqft
    Source: RealTracs MLS as distributed by MLS GRID #2677347 Report a problem
    9/4/2024Contingent$415,000$323/sqft
    Source: RealTracs MLS as distributed by MLS GRID #2677347 Report a problem
    8/20/2024Listed for sale$415,000$323/sqft
    Source: RealTracs MLS as distributed by MLS GRID #2677347 Report a problem
    7/23/2024Contingent$415,000$323/sqft
    Source: RealTracs MLS as distributed by MLS GRID #2677347 Report a problem
    7/18/2024Listed for sale$415,000$323/sqft
    Source: RealTracs MLS as distributed by MLS GRID #2677347 Report a problem

    Public tax history

    YearProperty taxesTax assessment
    2015$1,573 $12,500
    Find assessor info on the county website

    Neighborhood: Inglewood (Riverwood)

    Nearby schools

    GreatSchools rating
    Schools provided by the listing agent
    • Elementary: Dan Mills Elementary
    • Middle: Isaac Litton Middle
    • High: Stratford STEM Magnet School Upper Campus

    Source: RealTracs MLS as distributed by MLS GRID. This data may not be complete. We recommend contacting the local school district to confirm school assignments for this home.

    Get pre-qualified for a loan
    At Zillow Home Loans, we can pre-qualify you in as little as 5 minutes with no impact to your credit score.

    An equal housing lender. NMLS #10287.