Town of Skaneateles
Jordan Elbridge Schools
3 Miles from the Village of Skaneateles
Nearby employers (less than 5 miles): Baxter, Int’l, Tessy Plastics, Baker Hughes
Convenient Location: 20 minutes to Syracuse and other major employers, 15 minutes to Auburn, 35 minutes to the new MICRON facility
Home: 1 ½ Story Cape with 1,179 Sq. ft Barden custom-built home, with a full basement
Built: 1992
4.41 acres with surrounding Maple, Red Maple, Apple, Pear, Colorado Blue Spruce trees, wooded area with a stream, weeping willows, and lots of privacy
Potential for a 2-acre lot subdivision with Town of Skaneateles approval (meets current parameters of a subdivided lot building lot)
Comfortable home, open floor concept - Livingroom, kitchen, dining, gas fireplace, with patio doors that go out to a side patio with a hot tub, outdoor dining/bar with granite counter with views of the pool, open field and woods
Stickley designer Kitchen – Custom designed by a furniture maker, has Stickley hardware. Viking appliances – 36-inch Viking built-in, all-refrigerator (2024), 36” Viking gas range with 6-burner cooktop and oven (recently serviced), vent hood, dishwasher. Ubatuba granite
Two Bedrooms with closets
1 bedroom/office/in-law
Full bath on second floor (Contractor has started- new floor & Vanity)
Full bath under renovation on first floor (tile & toilet on-site) contractor has started
Hardwood floors /tile entrances
Gas Fireplace
Full basement with 2 extra concrete block courses for added ceiling height for future build out of the basement. House foundation – dry. Foundation has a French drain that daylights on Stump Rd
Laundry room/Storage – basement, with cabinets, laundry sink, and clothing racks
Water Softener – on hot water side of water, cold water tastes too good to add softener to it!
Rinnai propane gas tankless water heater
200A electric service (new)
Propane forced air furnace and central air conditioning
House windows replaced with aluminum wrapped Pella
Roof – replaced with a 50-year roof - 2014
Well pump and piping replaced in 2022 – 275’ deep well – 50+ gallons a minute when drilled Septic – well maintained – pumped every 3 years by original installer – no known issues
Attached one car garage, with garage opener, storage cabinets mounted on walls.
Asphalt driveway – main drive paved 2022, remaining drive to barn is oil/stone
Side Patio off East side of house, with brick pavers, stairs to lawn; outdoor kitchen/counter/bar area with granite counters (ready to make it your own!); Hot tub, with easy off cover
In- ground pool 17’ – 36’ Grecian style pool, walk-down stairs with railings, custom depth in shallow end – liner replaced (2013); Custom Winter safety cover (2020) 17’x36’ Grecian with a side stair entrance. 1,000 sq ft of paver patio and retaining wall, and river rock stone. Galvanized pool fence with black fencing. Spirea and Potentilla shrubs surrounding the pool area
New England style designed barn – 24’ x 32’ two car garage - steel frame construction that allows for full open expanse in the garage. Propane piped to it. Barn/garage - newly sided with vinyl in 2025. The barn has a separate side entrance with a foyer where you can enter the garage or enter a studio area that leads to an upstairs studio with vaulted ceilings. Fully insulated, heated with a propane Vermont style fireplace, and has a 200amp air conditioning unit. Barn has a paver walkway with a limestone retaining wall and landscaping.
Contractors have started the small projects that needed to be finished - we are working with them on scheduling) all materials on site, and it shouldn’t be long before completed.
Qualified buyers only – must show bank approval for mortgage or Proof of Funds for Cash Offers.
BUY NOW BEFORE I PLACE ON THE MLS, PROPERTY NEXT DOOR SOLD FOR ALMOST $100K OVER LIST PRICE. I am the owner and a local realtor if you wish to speak to me about viewing before it is listed, please call.
For sale by owner
$699,900
1106 Stump Rd, Skaneateles, NY 13152
3beds
1,179sqft
SingleFamily
Built in 1992
4.41 Acres Lot
$-- Zestimate®
$594/sqft
$-- HOA
What's special
Gas fireplaceTwo bedrooms with closets
What the owner loves about this home
Great home, convenient location, great school system, lots of room to roam. Make it your dream home! Room to grow your business!
- 48 days
- 579
- 16
Listed by:
Property Owner (315) 685-1357
Facts & features
Interior
Bedrooms & bathrooms
- Bedrooms: 3
- Bathrooms: 2
- Full bathrooms: 2
Heating
- Forced air, Propane / Butane
Cooling
- Central
Appliances
- Included: Dishwasher, Dryer, Freezer, Microwave, Range / Oven, Refrigerator, Washer
Features
- Flooring: Tile, Hardwood, Linoleum / Vinyl
- Basement: Partially finished
- Has fireplace: Yes
Interior area
- Total interior livable area: 1,179 sqft
Property
Parking
- Total spaces: 6
- Parking features: Garage - Attached, Garage - Detached, Off-street
Features
- Exterior features: Other, Vinyl
- Has spa: Yes
Lot
- Size: 4.41 Acres
Details
- Parcel number: 31508902202011
Construction
Type & style
- Home type: SingleFamily
- Architectural style: Contemporary
Materials
- Metal
- Roof: Shake / Shingle
Condition
- New construction: No
- Year built: 1992
Community & HOA
Location
- Region: Skaneateles
Financial & listing details
- Price per square foot: $594/sqft
- Tax assessed value: $320,000
- Date on market: 8/5/2026
Estimated market value
Not available
Estimated sales range
Not available
$3,349/mo
Price history
| Date | Event | Price |
|---|---|---|
| 8/5/2026 | Listed for sale | $699,900$594/sqft |
Source: Owner Report a problem | ||
| 11/9/2025 | Listing removed | -- |
Source: Owner Report a problem | ||
| 9/10/2025 | Price change | $699,900+0.1%$594/sqft |
Source: Owner Report a problem | ||
| 9/3/2025 | Price change | $698,900-0.1%$593/sqft |
Source: Owner Report a problem | ||
| 7/24/2025 | Listed for sale | $699,900$594/sqft |
Source: Owner Report a problem | ||
Public tax history
| Year | Property taxes | Tax assessment |
|---|---|---|
| 2025 | -- | $320,000 +59.8% |
| 2024 | -- | $200,200 |
| 2023 | -- | $200,200 |
| 2022 | -- | $200,200 |
| 2021 | -- | $200,200 |
| 2020 | -- | $200,200 |
| 2019 | -- | $200,200 -22.6% |
| 2018 | -- | $258,600 |
| 2017 | $8,470 +250.4% | $258,600 |
| 2016 | $2,417 | $258,600 |
| 2015 | -- | $258,600 |
| 2014 | -- | $258,600 |
| 2013 | -- | $258,600 |
| 2012 | -- | $258,600 |
| 2011 | -- | $258,600 |
| 2010 | -- | $258,600 |
| 2009 | -- | $258,600 +38.1% |
| 2008 | -- | $187,300 |
| 2007 | -- | $187,300 |
| 2006 | -- | $187,300 +40.9% |
| 2005 | -- | $132,900 |
| 2004 | -- | $132,900 +1.9% |
| 2003 | -- | $130,400 |
| 2002 | -- | $130,400 +14.4% |
| 2001 | -- | $114,000 +21.1% |
| 2000 | -- | $94,100 |
Find assessor info on the county website
Monthly payment
Climate risks
Neighborhood: 13152

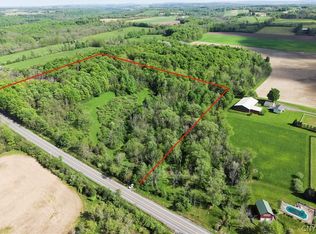

Similar homes
- $619,9003 bd2 ba1.2k sqft3833 East St, Skaneateles, NY 13152For Sale
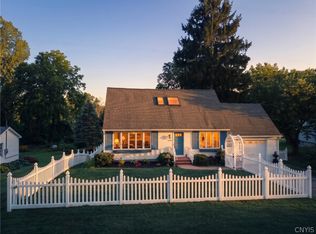
 MLS ID #S1703897, Molly Elliott, Listing by: Howard Hanna Real Estate. NYSAMLSs
 - $799,9993 bd2 ba1.5k sqft1631 Albring Rd, Skaneateles, NY 13152For Sale
 MLS ID #S1695500, Robert Zaccaria, Listing by: Finger Lakes Sothebys Intl.. NYSAMLSs
 - $550,0003 bd2 ba1.4k sqft6 Academy St, Skaneateles, NY 13152For Sale
 MLS ID #S1704764, Heather Niland, Listing by: Finger Lakes Sothebys Intl.. NYSAMLSs
 - $589,9003 bd2 ba1.3k sqft693 Masters Rd, Elbridge, NY 13060For Sale
 MLS ID #S1670058, Stephanie Scriven, Listing by: Home With Us Realty Group, LLC. NYSAMLSs
 - $449,9003 bd2 ba1.4k sqft786 Franklin St, Skaneateles, NY 13152For SaleMLS ID #S1710339, Christopher Evans, Listing by: RE/MAX Masters. NYSAMLSs
- $769,9004 bd1 ba1.4k sqft6908 N Glen Haven Rd, Homer, NY 13077For SaleMLS ID #S1717169, Molly Elliott, Listing by: Howard Hanna Real Estate. NYSAMLSs
- $599,9004 bd2 ba1.7k sqft21 W Elizabeth St, Skaneateles, NY 13152For SaleMLS ID #R1705732, Lynette A. Wilson, Listing by: L Wilson Realty. NYSAMLSs
- $664,9003 bd2 ba1.4k sqft6790 E Lake Rd, Auburn, NY 13021For SaleMLS ID #R1700761, Patricia M. Schlegel, Listing by: Clare Real Estate. NYSAMLSs
- $649,9002 bd3 ba1.7k sqft4490 Lauder Ln, Skaneateles, NY 13152For SaleMLS ID #S1714627, Molly Elliott, Listing by: Howard Hanna Real Estate. NYSAMLSs
- $975,0003 bd2 ba1.6k sqft27 Leitch Ave, Skaneateles, NY 13152For SaleMLS ID #S1708008, Julie K Littlefield, Listing by: Howard Hanna Real Estate. NYSAMLSs
- $629,9003 bd2 ba1.1k sqft8798 River Rd, Baldwinsville, NY 13027For SaleMLS ID #S1716712, Barbara V Ciricillo, Listing by: Coldwell Banker Prime Prop,Inc. NYSAMLSs
- $699,0003 bd2 ba1k sqft1991 Otisco Valley Rd, Marietta, NY 13110For SaleMLS ID #S1710347, Lori A. Harrington, Listing by: Howard Hanna Real Estate. NYSAMLSs
- $749,9003 bd3 ba1.6k sqft4861 Rockefeller Rd, Auburn, NY 13021For SaleMLS ID #S1694128, Stephen J. Baier, Listing by: Baier Real Estate LLC. NYSAMLSs
- $595,0003 bd2 ba1.6k sqft700 Kibby Rd, Baldwinsville, NY 13027For SaleMLS ID #S1706295, Michael Paduano, Listing by: Real Broker NY LLC. NYSAMLSs
- $524,9003 bd2 ba1.6k sqft3291 Barrington Way, Auburn, NY 13021For SaleMLS ID #S1713436, Stephen J. Baier, Listing by: Baier Real Estate LLC. NYSAMLSs
- $449,0004 bd3 ba1.6k sqft6869 Stevens Rd, Jordan, NY 13080For SaleMLS ID #S1697261, Danielle Brough, Listing by: Hunt Real Estate ERA. NYSAMLSs
- $389,9003 bd2 ba1k sqft4966 & 00 Martin Rd, Auburn, NY 13021For SaleMLS ID #S1709987, Tammy L Frendak, Listing by: Howard Hanna Real Estate. NYSAMLSs
- $370,0003 bd2 ba1.7k sqft20 Bowen St, Auburn, NY 13021For SaleMLS ID #R1710421, Stacey M. Evans, Listing by: Evans Realty CNY LLC. NYSAMLSs
- $399,9002 bd2 ba1.3k sqft6904 Guyder Rd, Memphis, NY 13112For SaleMLS ID #S1699449, Richard McCarron, Listing by: eXp Realty. NYSAMLSs
- $399,9903 bd2 ba1.4k sqft7124 New Rte #31, Baldwinsville, NY 13027For SaleMLS ID #S1685623, Katherine Blaisdell, Listing by: Inquire Realty. NYSAMLSs
