ADORABLE! Check out this charming 2-bedroom, 1-bath home is bursting with potential and ready to welcome you home! Offering 1,008 square feet of inviting living space PLUS a basement for added flexibility, this little gem has so much to offer! Enjoy beautiful wood flooring in the kitchen and along the stairs leading to the basement, new ceiling fans, and a BRAND-NEW heating and cooling system to keep you comfortable year-round! And here's an added bonus — THE WASHER AND DRYER STAY! Outside, you'll find a fenced front yard and a detached garage offering extra parking or storage. Whether you're a first-time homebuyer, looking to downsize, or searching for your next investment opportunity, this sweet home is full of possibilities! Don't miss your chance to make it yours — schedule your showing today!
For sale
$115,000
1106 Sunset Dr, El Reno, OK 73036
2beds
1,008sqft
Single Family Residence
Built in 1929
6,599 Square Feet Lot
$111,500 Zestimate®
$114/sqft
$-- HOA
What's special
Fenced front yardNew ceiling fansBasement for added flexibility
- 20 days
- 522
- 78
Likely to sell faster than
Zillow last checked:
Listing updated:
Listed by:
Alexandra Webb 405-317-5841,
H&W Realty Branch,
Christie Green 405-400-0704,
H&W Realty Branch
Source: MLSOK/OKCMAR as distributed by MLS GRID,MLS#: 1247041
Facts & features
Interior
Bedrooms & bathrooms
- Bedrooms: 2
- Bathrooms: 1
- Full bathrooms: 1
Heating
- Central
Cooling
- Has cooling: Yes
Features
- Number of fireplaces: 1
- Fireplace features: Gas Log
Interior area
- Total structure area: 1,008
- Total interior livable area: 1,008 sqft
Property
Parking
- Total spaces: 1
- Parking features: Garage
- Garage spaces: 1
Features
- Levels: One
- Stories: 1
Lot
- Size: 6,599 Square Feet
- Features: Interior Lot
Details
- Parcel number: 1106NONESunset73036
- Special conditions: None
Construction
Type & style
- Home type: SingleFamily
- Architectural style: Traditional
- Property subtype: Single Family Residence
Materials
- Frame, Stucco
- Foundation: Conventional
- Roof: Composition
Condition
- Year built: 1929
Community & HOA
Location
- Region: El Reno
Financial & listing details
- Price per square foot: $114/sqft
- Tax assessed value: $69,945
- Annual tax amount: $646
- Date on market: 10/22/2026
- Listing terms: Cash,Conventional,Sell FHA or VA
Estimated market value
$111,500
$106,000 - $117,000
$934/mo
Price history
| Date | Event | Price |
|---|---|---|
| 10/22/2026 | Listed for sale | $115,000+60.8%$114/sqft |
Source:  MLSOK/OKCMAR as distributed by MLS GRID #1247041 Report a problem | ||
| 2/11/2021 | Sold | $71,500+2.1%$71/sqft |
Source: MLSOK/OKCMAR as distributed by MLS GRID #935521 Report a problem | ||
| 1/12/2021 | Pending sale | $70,000$69/sqft |
Source: My999 Realty LLC #935521 Report a problem | ||
| 1/5/2021 | Price change | $70,000-6.7%$69/sqft |
Source: My999 Realty LLC #935521 Report a problem | ||
| 11/15/2020 | Listed for sale | $75,000$74/sqft |
Source: My999 Realty LLC #935521 Report a problem | ||
Public tax history
| Year | Property taxes | Tax assessment |
|---|---|---|
| 2025 | $646 +6.1% | $6,066 +5% |
| 2024 | $609 +3.4% | $5,778 +5% |
| 2023 | $589 +4.4% | $5,502 +5% |
| 2022 | $564 +4.6% | $5,241 +7.2% |
| 2021 | $539 +1.3% | $4,888 |
| 2020 | $532 -3.6% | $4,888 +0.6% |
| 2019 | $552 +6% | $4,860 +5% |
| 2018 | $521 -1.9% | $4,629 |
| 2017 | $531 | $4,629 +38.4% |
| 2016 | -- | $3,344 +10.3% |
| 2015 | -- | $3,033 +5% |
| 2014 | -- | $2,889 +5% |
| 2013 | -- | $2,751 |
| 2011 | -- | $2,751 |
| 2010 | -- | $2,751 |
| 2009 | -- | $2,751 +3% |
| 2008 | -- | $2,670 |
| 2007 | $267 | -- |
| 2006 | -- | -- |
| 2005 | $226 +2.6% | -- |
| 2004 | $220 +3.9% | $18,732 +7.4% |
| 2003 | $212 | $17,435 0% |
| 2002 | $212 | $17,436 +819.1% |
| 2001 | -- | $1,897 |
Find assessor info on the county website
Monthly payment
Est. payment
Payment breakdown
Explore the cost of this home by adjusting the details. Changes won't be saved.Climate risks
Neighborhood: 73036
Nearby schools
Schools provided by the listing agent
- Elementary: Hillcrest ES
- Middle: Etta Dale JHS
- High: El Reno HS
Source: MLSOK/OKCMAR as distributed by MLS GRID. This data may not be complete. We recommend contacting the local school district to confirm school assignments for this home.
Similar homes
- $129,9003 bd1 ba1.1k sqft1108 W Hayes St, El Reno, OK 73036For Sale
 MLS ID #1250602, Conner Geist, Access Real Estate LLC. MLSOK/OKCMAR as distributed by MLS GRID
- $145,0002 bd1 ba900 sqft718 N Admire Ave, El Reno, OK 73036For Sale
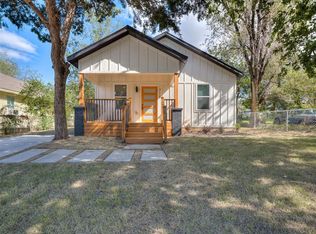 MLS ID #1255215, Maxwell Vrana, Keller Williams Ascent. MLSOK/OKCMAR as distributed by MLS GRID
- $99,0002 bd1 ba900 sqft137 N O Ave, El Reno, OK 73036For Sale
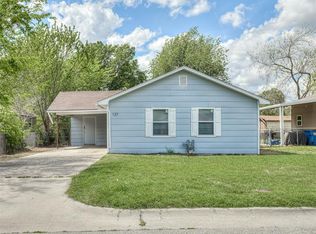 MLS ID #1223760, Abby Schwarz, Prospect Real Estate LLC. MLSOK/OKCMAR as distributed by MLS GRID
- $146,9003 bd2 ba1.4k sqft711 S Barker Ave, El Reno, OK 73036For Sale
 MLS ID #1244201, Casey Trejo, Cultivate Real Estate. MLSOK/OKCMAR as distributed by MLS GRID
