A two-story foyer welcomes you to a completely renovated, turn-key home designed with entertaining and relaxation in mind. The spacious kitchen enhanced with NEW cabinets, countertops, and appliances compliment adjacent dining room and living room. Kitchen sliders open to an entertainment sized deck and patio. Freshly painted and all new flooring throughout the home offering 4 bedrooms with decent sized closets plus a bonus room that can be used as an office or additional bedroom. The finished walkout lower level offers custom built-in buffet with beverage cooler and a spacious open layout. Private fenced in back yard lined with tall, professionally landscaped juniper trees showcases a brand new Precision 7 Master Spa hot tub and storage shed. A must see!
Sold for $489,000
$489,000
1106 Tacoma St, New Bedford, MA 02745
4beds
2,380sqft
Single Family Residence
Built in 1986
4,791 Square Feet Lot
$542,300 Zestimate®
$205/sqft
$2,577 Estimated rent
Home value
$542,300
$515,000 - $569,000
$2,577/mo
Zestimate® history
Owner options
List your home for rent
$2,577/mo
Rent Zestimate®
Find your next renter with Zillow Rental Manager. Plus, with online applications, you can quickly screen prospective tenants – for free.
$2,577/mo
Rent Zestimate®
Refinance and save
$3,067/mo
Est. payment
Refinancing to a lower rate could help reduce your monthly payments and save thousands over the life of the loan.
$3,067/mo
Est. payment
Explore your selling options
Work with a Zillow partner agent
Leverage their expertise and Zillow's premium Showcase listings to get your home seen by more buyers.
Get startedList with your own agent
Get your home in front of millions of buyers by listing it on Zillow.
Learn how to do itSell it yourself
Take full control of how buyers see your home on Zillow by listing For Sale by Owner (FSBO).
List your homeWhat's special
Two-story foyerSpacious kitchenCustom built-in buffetKitchen slidersSpacious open layoutNew cabinetsDecent sized closets
Zillow last checked:
Listing updated:
Listed by:
Amanda Lane 508-369-4682,
Lamacchia Realty, Inc. 781-917-0491
Bought with:
Wendy Andrade
Pelletier Realty, Inc.
Source: MLS PIN,MLS#: 73203449
Facts & features
Interior
Bedrooms & bathrooms
- Bedrooms: 4
- Bathrooms: 2
- Full bathrooms: 2
Heating
- Baseboard, Natural Gas
Cooling
- Window Unit(s)
Appliances
- Included: Gas Water Heater, Microwave, ENERGY STAR Qualified Refrigerator, Wine Refrigerator, ENERGY STAR Qualified Dryer, ENERGY STAR Qualified Dishwasher, ENERGY STAR Qualified Washer, Range, Oven
- Laundry: Washer Hookup
Features
- Wet Bar
- Flooring: Vinyl, Hardwood
- Basement: Full,Finished,Walk-Out Access,Interior Entry
- Number of fireplaces: 1
Interior area
- Total structure area: 2,380
- Total interior livable area: 2,380 sqft
Property
Parking
- Total spaces: 6
- Parking features: Off Street, Paved
- Uncovered spaces: 6
Features
- Patio & porch: Deck - Wood, Patio
- Exterior features: Deck - Wood, Patio, Rain Gutters, Hot Tub/Spa, Storage, Fenced Yard, Fruit Trees, Garden
- Has spa: Yes
- Spa features: Private
- Fencing: Fenced/Enclosed,Fenced
Lot
- Size: 4,791 Square Feet
- Features: Cleared
Details
- Parcel number: 2906772
- Zoning: RA
Construction
Type & style
- Home type: SingleFamily
- Architectural style: Raised Ranch
- Property subtype: Single Family Residence
Materials
- Frame
- Foundation: Concrete Perimeter
- Roof: Shingle
Condition
- Year built: 1986
Utilities & green energy
- Sewer: Public Sewer
- Water: Public
- Utilities for property: for Gas Range, Washer Hookup
Community & HOA
Community
- Features: Public Transportation, Shopping, Tennis Court(s), Park, Walk/Jog Trails, Golf, Medical Facility, Laundromat, Bike Path, Highway Access, House of Worship, Marina, Private School, Public School, T-Station
- Security: Security System
HOA
- Has HOA: No
Location
- Region: New Bedford
Financial & listing details
- Price per square foot: $205/sqft
- Tax assessed value: $324,500
- Annual tax amount: $4,637
- Date on market: 12/26/2025
- Listing terms: Contract
- Exclusions: Vivnt System
Price history
| Date | Event | Price |
|---|---|---|
| 4/10/2024 | Sold | $489,000-2%$205/sqft |
Source: MLS PIN #73203449 Report a problem | ||
| 3/12/2024 | Contingent | $499,000$210/sqft |
Source: MLS PIN #73203449 Report a problem | ||
| 3/4/2024 | Price change | $499,000-3.1%$210/sqft |
Source: MLS PIN #73203449 Report a problem | ||
| 2/19/2024 | Listed for sale | $515,000+19.8%$216/sqft |
Source: MLS PIN #73203449 Report a problem | ||
| 9/12/2023 | Sold | $430,000+0%$181/sqft |
Source: MLS PIN #73140590 Report a problem | ||
| 8/10/2023 | Contingent | $429,900$181/sqft |
Source: MLS PIN #73140590 Report a problem | ||
| 7/26/2023 | Listed for sale | $429,900+59.3%$181/sqft |
Source: MLS PIN #73140590 Report a problem | ||
| 11/16/2017 | Listing removed | $269,900$113/sqft |
Source: Conway - Mattapoisett #72214093 Report a problem | ||
| 8/15/2017 | Listed for sale | $269,900+3%$113/sqft |
Source: Conway - Mattapoisett #72214093 Report a problem | ||
| 1/29/2007 | Sold | $262,000+63.7%$110/sqft |
Source: Public Record Report a problem | ||
| 11/30/2000 | Sold | $160,000+28%$67/sqft |
Source: Public Record Report a problem | ||
| 8/7/1998 | Sold | $125,000$53/sqft |
Source: Public Record Report a problem | ||
Public tax history
| Year | Property taxes | Tax assessment |
|---|---|---|
| 2025 | $5,039 +11.1% | $445,500 +17.8% |
| 2024 | $4,537 -2.2% | $378,100 +16.5% |
| 2023 | $4,637 +9.3% | $324,500 +18.9% |
| 2022 | $4,241 +5% | $272,900 +5.4% |
| 2021 | $4,038 +1.6% | $259,000 +5.3% |
| 2020 | $3,975 +1% | $246,000 +3% |
| 2019 | $3,935 +3.2% | $238,900 +4.2% |
| 2018 | $3,812 +9.1% | $229,200 +9.5% |
| 2017 | $3,493 +5.7% | $209,300 +4.4% |
| 2016 | $3,306 +7.4% | $200,500 +2.5% |
| 2015 | $3,078 +4.4% | $195,700 +0.7% |
| 2014 | $2,947 -1.9% | $194,400 -7.3% |
| 2013 | $3,004 -1.1% | $209,600 -5.1% |
| 2012 | $3,038 +0.7% | $220,800 -5.7% |
| 2011 | $3,016 +1.8% | $234,200 -4.9% |
| 2010 | $2,963 +4.3% | $246,300 -0.7% |
| 2009 | $2,841 +7.2% | $248,100 -1.3% |
| 2008 | $2,651 +0.7% | $251,300 -1.6% |
| 2007 | $2,633 +2.9% | $255,400 +8.5% |
| 2006 | $2,558 +1.3% | $235,300 +5.9% |
| 2005 | $2,526 +4.3% | $222,200 +13.4% |
| 2004 | $2,423 +2.7% | $195,900 +21.7% |
| 2003 | $2,360 +4.7% | $161,000 +10% |
| 2002 | $2,254 +17.7% | $146,300 +24% |
| 2000 | $1,915 +14.5% | $118,000 -6.4% |
| 1996 | $1,673 | $126,100 |
Find assessor info on the county website
Neighborhood: 02745
Nearby homes
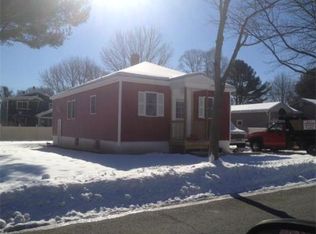
- $454,2003 bd1 ba984 sqft1108 Tacoma St, New Bedford, MA 02745Off Market
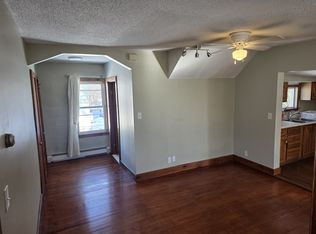
- $594,1006 bd2 ba1.9k sqft1104 Tacoma St, New Bedford, MA 02745Off Market
- $--2 bd1 ba850 sqft1104 Tacoma St #2, New Bedford, MA 02745Off Market
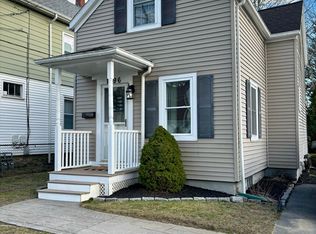
- $375,0002 bd1 ba833 sqft1096 Tacoma St, New Bedford, MA 02745Sold
- $562,0004 bd2 ba1.8k sqft1139 Chaffee St, New Bedford, MA 02745Off Market
- $421,7002 bd1 ba792 sqft1131 Chaffee St, New Bedford, MA 02745Off Market
- $519,4004 bd2 ba1.4k sqft1116 Tacoma St, New Bedford, MA 02745Off Market
- $154,400-- bd-- ba-- sqftTacoma St, New bedford, MA 02740Off Market
Nearby schools
GreatSchools rating
- 6/10Elwyn G Campbell Elementary SchoolGrades: PK-5Distance: 0.5 mi
- 3/10Normandin Middle SchoolGrades: 6-8Distance: 1 mi
- 1/10New Bedford High SchoolGrades: 9-12Distance: 3.5 mi
Get a cash offer in 3 minutes
Find out how much your home could sell for in as little as 3 minutes with a no-obligation cash offer.
Estimated market value
$542,300
Get a cash offer in 3 minutes
Find out how much your home could sell for in as little as 3 minutes with a no-obligation cash offer.
Estimated market value
$542,300
- Massachusetts
- Bristol County
- New Bedford
- 02745
- 1106 Tacoma St
Nearby cities
Nearby zip codes
Other New Bedford Topics
