Welcome Home! Step into comfort and style with this charming 3-bedroom, 2-bathroom gem that checks all the boxes—and then some! Located in a delightful neighborhood, this home offers not just one, but two spacious living rooms, perfect for hosting friends, enjoying movie nights, or creating a dedicated playroom or home office. Whip up your favorite meals in a well-appointed kitchen, then unwind on your covered patio, ideal for relaxing evenings or weekend BBQs—rain or shine! And speaking of rain, the rain gutters are already in place to keep things neat and tidy outside.
Need storage or parking? You’ll love the attached 2-car garage with room for both vehicles and all your gear. Whether you're entertaining, growing your family, or just looking for more room to breathe, this home offers the space and features you’ve been dreaming of. Don't miss your chance to make it yours!
?? Schedule your showing today—this one won’t last long!
Sold
Price Unknown
1106 Tahlequah Trl, Carrollton, TX 75007
3beds
1,911sqft
Single Family Residence
Built in 1985
8,145 Square Feet Lot
$426,800 Zestimate®
$--/sqft
$2,700 Estimated rent
Home value
$426,800
$401,000 - $457,000
$2,700/mo
Zestimate® history
Owner options
List your home for rent
$2,700/mo
Rent Zestimate®
Find your next renter with Zillow Rental Manager. Plus, with online applications, you can quickly screen prospective tenants – for free.
$2,700/mo
Rent Zestimate®
Refinance and save
Refinancing to a lower rate could help reduce your monthly payments and save thousands over the life of the loan.
Explore your selling options
Work with a Zillow partner agent
Leverage their expertise and Zillow's premium Showcase listings to get your home seen by more buyers.
Get startedList with your own agent
Get your home in front of millions of buyers by listing it on Zillow.
Learn how to do itSell it yourself
Take full control of how buyers see your home on Zillow by listing For Sale by Owner (FSBO).
List your homeWhat's special
Zillow last checked:
Listing updated:
Listed by:
Rachel Morton 817-731-7595,
NTex Realty, LP 817-731-7595
Bought with:
Tonya Walker
Coldwell Banker Apex, REALTORS
Source: NTREIS,MLS#: 20893806
Facts & features
Interior
Bedrooms & bathrooms
- Bedrooms: 3
- Bathrooms: 2
- Full bathrooms: 2
Primary bedroom
- Level: First
- Dimensions: 13 x 14
Bedroom
- Level: First
- Dimensions: 11 x 11
Bedroom
- Level: First
- Dimensions: 11 x 11
Dining room
- Level: First
- Dimensions: 12 x 10
Kitchen
- Level: First
- Dimensions: 12 x 10
Living room
- Level: First
- Dimensions: 18 x 16
Living room
- Level: First
- Dimensions: 17 x 15
Heating
- Central, Electric
Cooling
- Attic Fan, Central Air, Ceiling Fan(s), Electric
Appliances
- Included: Dishwasher, Electric Cooktop, Electric Oven, Disposal, Microwave, Vented Exhaust Fan
- Laundry: Washer Hookup, Electric Dryer Hookup
Features
- High Speed Internet, Paneling/Wainscoting, Cable TV, Vaulted Ceiling(s)
- Flooring: Carpet, Vinyl, Wood
- Windows: Skylight(s)
- Has basement: No
- Number of fireplaces: 1
- Fireplace features: Insert, Gas Starter, Masonry
Interior area
- Total interior livable area: 1,911 sqft
Property
Parking
- Total spaces: 2
- Parking features: Garage, Garage Faces Rear
- Attached garage spaces: 2
Features
- Levels: One
- Stories: 1
- Patio & porch: Covered
- Exterior features: Rain Gutters
- Pool features: None
Lot
- Size: 8,145 Square Feet
- Features: Interior Lot, Landscaped, Sprinkler System, Few Trees
Details
- Parcel number: R117644
Construction
Type & style
- Home type: SingleFamily
- Architectural style: Traditional,Detached
- Property subtype: Single Family Residence
Materials
- Foundation: Slab
- Roof: Composition
Condition
- Year built: 1985
Utilities & green energy
- Sewer: Public Sewer
- Water: Public
- Utilities for property: Sewer Available, Underground Utilities, Water Available, Cable Available
Community & HOA
Community
- Features: Curbs, Sidewalks
- Security: Smoke Detector(s), Security Lights
- Subdivision: Villages Indian Creek
HOA
- Has HOA: No
Location
- Region: Carrollton
Financial & listing details
- Tax assessed value: $436,882
- Annual tax amount: $8,044
- Date on market: 4/4/2025
- Cumulative days on market: 5 days
- Listing terms: Cash,Conventional,FHA,VA Loan
Price history
| Date | Event | Price |
|---|---|---|
| 11/19/2025 | Listing removed | $2,700$1/sqft |
Source: Zillow Rentals Report a problem | ||
| 10/26/2025 | Price change | $2,700-3.6%$1/sqft |
Source: Zillow Rentals Report a problem | ||
| 10/14/2025 | Price change | $2,800-1.8%$1/sqft |
Source: Zillow Rentals Report a problem | ||
| 10/6/2025 | Price change | $2,850-3.4%$1/sqft |
Source: Zillow Rentals Report a problem | ||
| 9/29/2025 | Price change | $2,950-4.8%$2/sqft |
Source: Zillow Rentals Report a problem | ||
| 9/24/2025 | Listed for rent | $3,100$2/sqft |
Source: Zillow Rentals Report a problem | ||
| 8/29/2025 | Listing removed | $3,100$2/sqft |
Source: Zillow Rentals Report a problem | ||
| 8/25/2025 | Listed for rent | $3,100$2/sqft |
Source: Zillow Rentals Report a problem | ||
| 4/16/2025 | Sold | -- |
Source: NTREIS #20893806 Report a problem | ||
| 4/9/2025 | Pending sale | $445,000$233/sqft |
Source: NTREIS #20893806 Report a problem | ||
| 4/4/2025 | Listed for sale | $445,000+147.2%$233/sqft |
Source: NTREIS #20893806 Report a problem | ||
| 3/31/2014 | Listing removed | $180,000$94/sqft |
Source: RE/MAX Town & Country #11979888 Report a problem | ||
| 2/2/2014 | Listed for sale | $180,000$94/sqft |
Source: RE/MAX Town & Country #11979888 Report a problem | ||
| 1/27/2014 | Pending sale | $180,000$94/sqft |
Source: RE/MAX Town & Country #11979888 Report a problem | ||
| 1/19/2014 | Listed for sale | $180,000$94/sqft |
Source: RE/MAX Town & Country #11979888 Report a problem | ||
| 1/15/2014 | Pending sale | $180,000$94/sqft |
Source: RE/MAX Town & Country #11979888 Report a problem | ||
| 7/11/2013 | Price change | $180,000-5.3%$94/sqft |
Source: RE/MAX Dallas Suburbs #11979888 Report a problem | ||
| 6/28/2013 | Listed for sale | $190,000$99/sqft |
Source: RE/MAX Dallas Suburbs #11979888 Report a problem | ||
Public tax history
| Year | Property taxes | Tax assessment |
|---|---|---|
| 2025 | $8,044 +101.1% | $436,882 +10.6% |
| 2024 | $4,000 +2.5% | $394,988 +10% |
| 2023 | $3,904 -22% | $359,080 +10% |
| 2022 | $5,006 -10.9% | $326,436 +10% |
| 2021 | $5,619 +3.5% | $296,760 +4.9% |
| 2020 | $5,428 +6.9% | $282,827 +6.3% |
| 2019 | $5,078 -1.2% | $266,000 +2% |
| 2018 | $5,142 +14.6% | $260,700 +10% |
| 2017 | $4,486 | $237,000 +5.3% |
| 2016 | $4,486 +6.2% | $225,000 +1.7% |
| 2015 | $4,224 | $221,169 +11.5% |
| 2014 | $4,224 | $198,321 +8.4% |
| 2013 | $4,224 | $183,033 +2.9% |
| 2012 | -- | $177,891 -0.1% |
| 2011 | -- | $177,997 0% |
| 2010 | -- | $178,085 +0.2% |
| 2009 | -- | $177,697 +0% |
| 2007 | $3,080 -4.4% | $177,663 +2.7% |
| 2006 | $3,223 +0.4% | $173,000 +0.8% |
| 2005 | $3,211 | $171,698 +3.9% |
| 2004 | -- | $165,194 -2.1% |
| 2003 | -- | $168,678 +4% |
| 2002 | -- | $162,160 +0.1% |
| 2001 | -- | $161,989 |
Find assessor info on the county website
Neighborhood: 75007
Nearby homes
- $404,3003 bd2 ba1.8k sqft1108 Tahlequah Trl, Carrollton, TX 75007Off Market
- $362,0004 bd2 ba1.8k sqft1104 Tahlequah Trl, Carrollton, TX 75007Off Market
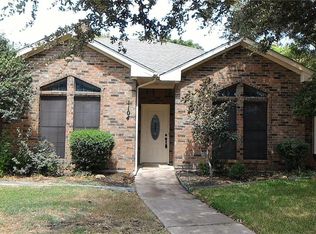
- $417,6004 bd2 ba1.9k sqft1109 Shawnee Trl, Carrollton, TX 75007Off Market
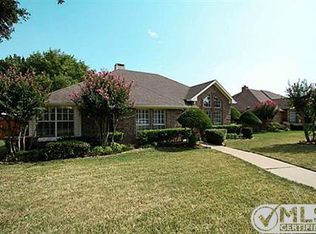
- $417,2003 bd2 ba1.9k sqft1111 Shawnee Trl, Carrollton, TX 75007Off Market
- $--3 bd2 ba1.7k sqft1110 Tahlequah Trl, Carrollton, TX 75007Sold
- $365,5003 bd2 ba1.5k sqft1102 Tahlequah Trl, Carrollton, TX 75007Off Market
- $433,1004 bd2 ba2.1k sqft1107 Shawnee Trl, Carrollton, TX 75007Off Market
- $453,6003 bd2 ba1.9k sqft1105 Tahlequah Trl, Carrollton, TX 75007Off Market
Nearby schools
GreatSchools rating
- 8/10Hebron Valley Elementary SchoolGrades: PK-5Distance: 0.8 mi
- 7/10Creek Valley Middle SchoolGrades: 6-8Distance: 0.9 mi
- 7/10Hebron High SchoolGrades: 9-12Distance: 3.6 mi
Schools provided by the listing agent
- Elementary: Hebron Valley
- Middle: Arbor Creek
- High: Hebron
- District: Lewisville ISD
Source: NTREIS. This data may not be complete. We recommend contacting the local school district to confirm school assignments for this home.
Get a cash offer in 3 minutes
Find out how much your home could sell for in as little as 3 minutes with a no-obligation cash offer.
Estimated market value
$426,800
Get a cash offer in 3 minutes
Find out how much your home could sell for in as little as 3 minutes with a no-obligation cash offer.
Estimated market value
$426,800
- Texas
- Denton County
- Carrollton
- 75007
- 1106 Tahlequah Trl
Nearby cities
Nearby neighborhoods
Nearby zip codes
Other Carrollton Topics
