Skip main navigation
Sold for $842,000
  • $842,000

    1106 Trojan Ave, San Leandro, CA 94579

    3beds
    1,540sqft
    Residential, Single Family Residence
    Built in 1950
    6,600 Square Feet Lot
    $847,000 Zestimate®
    $547/sqft
    $3,758 Estimated rent

    Home value

    $847,000

    $771,000 - $932,000

    $3,758/mo

    Zestimate® history
    Loading
    Loading...

    Owner options

    List your home for rent

    $3,758/mo

    Rent Zestimate®

    Find your next renter with Zillow Rental Manager. Plus, with online applications, you can quickly screen prospective tenants – for free.

    Learn more

    $3,758/mo

    Rent Zestimate®

    Refinance and save

    $5,354/mo

    Est. payment

    Refinancing to a lower rate could help reduce your monthly payments and save thousands over the life of the loan.

    See today's rates

    $5,354/mo

    Est. payment

    Explore your selling options

    Work with a Zillow partner agent

    Leverage their expertise and Zillow's premium Showcase listings to get your home seen by more buyers.

    Get started

    List with your own agent

    Get your home in front of millions of buyers by listing it on Zillow.

    Learn how to do it

    Sell it yourself

    Take full control of how buyers see your home on Zillow by listing For Sale by Owner (FSBO).

    List your home

    What's special

    White-trimmed fireplacePrivate ensuite bathClassic curb appealStainless steel appliancesHardwood floorsExposed wooden beamsVaulted ceilings
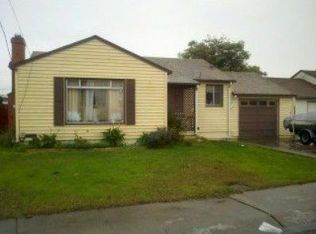
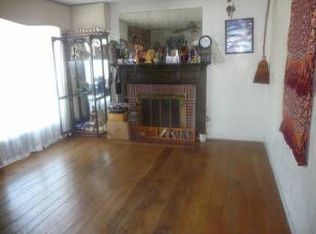
    Sunny residence with classic curb appeal, set in a quiet, tree-lined neighborhood. This move-in-ready 3-bedroom, 2-bath home features an open, flowing layout filled with natural light. Step inside to a bright living room with a white-trimmed fireplace, hardwood floors, and large windows flooding the space with natural light. The kitchen features rich wooden cabinetry, stainless steel appliances, and generous counter space for cooking and entertaining. The primary bedroom is a serene retreat with vaulted ceilings, exposed wooden beams, and dual windows framing neighborhood greenery, plus a private ensuite bath. The additional bedrooms are well-sized and versatile, perfect for family, guests, or a home office. Outside, the front yard with mature shrubs and a concrete driveway adds convenience and curb appeal. Blending classic charm with modern functionality, this home is ideal for a comfortable, convenient lifestyle. Walking distance to parks and school. Don’t hesitate to visit!

    Zillow last checked:

    Listing updated:

    Listed by:

    JianJun Ye DRE #02087364 510-332-8123,

    Grand Realty Group,

    Alice Mou DRE #02127244 415-200-4999,

    Grand Realty Group

    Bought with:

    JianJun Ye, DRE #02087364

    Grand Realty Group

    Source: Bay East AOR,MLS#: 41128274MLS Logo

    Facts & features

    Interior

    Bedrooms & bathrooms
    • Bedrooms: 3
    • Bathrooms: 2
    • Full bathrooms: 2
    Rooms
    • Room types: 3 Bedrooms, 2 Baths, Main Entry, Other
    Bathroom
    • Features: Shower Over Tub
    Kitchen
    • Features: 220 Volt Outlet, Gas Range/Cooktop, Other
    Heating
    • Central
    Cooling
    • Ceiling Fan(s)
    Appliances
    • Included: Gas Range
    • Laundry: In Garage, Common Area
    Features
    • Flooring: Laminate, Tile
    • Number of fireplaces: 1
    • Fireplace features: Family Room
    Interior area
    • Total structure area: 1,540
    • Total interior livable area: 1,540 sqft

    Property

    Parking
    • Total spaces: 1
    • Parking features: Attached
    • Garage spaces: 1
    Features
    • Levels: One
    • Stories: 1
    • Pool features: None
    • Fencing: Fenced
    Lot
    • Size: 6,600 Square Feet
    • Features: Back Yard, Front Yard
    Details
    • Parcel number: 80G131729
    • Special conditions: Standard

    Construction

    Type & style
    • Home type: SingleFamily
    • Architectural style: Contemporary
    • Property subtype: Residential, Single Family Residence
    Materials
    • Stucco
    • Foundation: Concrete
    • Roof: Unknown
    Condition
    • Existing
    • New construction: No
    • Year built: 1950

    Utilities & green energy

    • Electric: No Solar, 220 Volts in Kitchen
    • Sewer: Public Sewer
    • Water: Public

    Community & HOA

    Community
    • Security: Carbon Monoxide Detector(s), Smoke Detector(s)
    • Subdivision: Alameda
    HOA
    • Has HOA: No
    Location
    • Region: San Leandro

    Financial & listing details

    • Price per square foot: $547/sqft
    • Tax assessed value: $484,255
    • Price range: $842K - $842K
    • Date on market: 3/23/2026
    • Listing agreement: Excl Right
    • Listing terms: Cash,Conventional,1031 Exchange,Other
    • Electric utility on property: Yes

    Price history

    DateEventPrice
    5/8/2026Sold$842,000+5.4%$547/sqft
    Source: Bay East AOR #41128274 Report a problem
    4/15/2026Pending sale$799,000$519/sqft
    Source: Bay East AOR #41128274 Report a problem
    3/24/2026Listed for sale$799,000+113.1%$519/sqft
    Source: Bay East AOR #41128274 Report a problem
    11/4/2010Sold$375,000-29.9%$244/sqft
    Source: Bay East AOR #40481281 Report a problem
    7/14/2006Sold$535,000$347/sqft
    Source: Bay East AOR #40159807 Report a problem

    Public tax history

    YearProperty taxesTax assessment
    2025-- $484,255 +2%
    2024$6,186 +0.4%$474,763 +2%
    2023$6,159 +1.5%$465,457 +2%
    2022$6,066 +2.9%$456,332 +2%
    2021$5,896 +2.3%$447,384 +1%
    2020$5,765 -0.1%$442,800 +2%
    2019$5,772 +11.3%$434,121 +2%
    2018$5,188 $425,612 +2%
    2017$5,188 +2.4%$417,270 +2%
    2016$5,065 +3.8%$409,090 +1.5%
    2015$4,879 $402,947 +2%
    2014$4,879 $395,054 +0.5%
    2013-- $393,270 +2%
    2012-- $385,560 +2%
    2011-- $378,000 -1.8%
    2010-- $385,000 +8.5%
    2009-- $355,000 -34.9%
    2008-- $545,700 +2%
    2007-- $535,000 +764.3%
    2006-- $61,897 +2%
    2005-- $60,685 +2%
    2004-- $59,496 +1.9%
    2003-- $58,405 +2%
    2002-- $57,260 +2%
    2001$761 $56,137
    Find assessor info on the county website

    Neighborhood: Washington Manor

    Nearby schools

    GreatSchools rating
    Schools provided by the listing agent
    • District: San Lorenzo (510) 317-4600

    Source: Bay East AOR. This data may not be complete. We recommend contacting the local school district to confirm school assignments for this home.

    Get a cash offer in 3 minutes
    Find out how much your home could sell for in as little as 3 minutes with a no-obligation cash offer.
    Estimated market value
    $847,000
    Get a cash offer in 3 minutes
    Find out how much your home could sell for in as little as 3 minutes with a no-obligation cash offer.
    Estimated market value
    $847,000