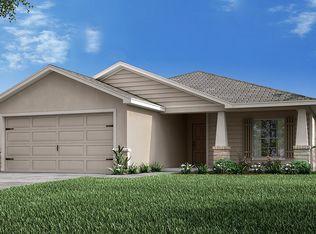
**SELLER MOTIVATED** This beautiful home features a DEN/STUDY by the foyer, a BUTLER'S PANTRY, laundry room, vaulted ceilings, and ceramic tile throughout the home excluding the bedrooms. You're in walking distance from a baseball complex, a 5 mile walking/biking trial, a small and large dog park, a recreational center and the Polk County Awards Hall of Fame. The property sports a fenced in backyard that hosts a butterfly garden and mature landscaping with plenty of foods such as mint, sweet potatoes, corn, blueberries, and blackberries. Enjoy the outdoors with a covered lanai and an irrigation system to keep your plants thriving. The outdoor pesticide system ensures that everything from the outside stucco to the inside of your drywall is free from wood eating insects. Enjoy your fenced-in backyard decked out with a fireplace lounge to spend time in the fresh air. In addition, all appliances are included such as a refrigerator, dish washer, microwave, and stove top oven. On top of what the homes has to offer, we also offer a variety of financing options when you use our preferred lender such as a ZERO DOWN PAYMENT PROGRAM. Claim your home while it's still available!
Sold for $339,990
$339,990
1106 TROPEA LANE, AUBURNDALE, FL 33823
3beds
2,005sqft
Single Family Residence
Built in 2022
6,630 Square Feet Lot
$334,100 Zestimate®
$170/sqft
$2,249 Estimated rent
Home value
$334,100
$304,000 - $368,000
$2,249/mo
Zestimate® history
Owner options
List your home for rent
$2,249/mo
Rent Zestimate®
Find your next renter with Zillow Rental Manager. Plus, with online applications, you can quickly screen prospective tenants – for free.
$2,249/mo
Rent Zestimate®
Refinance and save
$2,327/mo
Est. payment
Refinancing to a lower rate could help reduce your monthly payments and save thousands over the life of the loan.
$2,327/mo
Est. payment
Explore your selling options
Work with a Zillow partner agent
Leverage their expertise and Zillow's premium Showcase listings to get your home seen by more buyers.
Get startedList with your own agent
Get your home in front of millions of buyers by listing it on Zillow.
Learn how to do itSell it yourself
Take full control of how buyers see your home on Zillow by listing For Sale by Owner (FSBO).
List your homeWhat's special
Covered lanaiFenced in backyardOutdoor pesticide systemIrrigation systemVaulted ceilingsButterfly gardenMature landscaping
Zillow last checked:
Listing updated:
Listed by:
Malyck Rentz 863-797-3942,
LA ROSA REALTY PRESTIGE 863-940-4850
Bought with:
Malyck Rentz, 3439206
LA ROSA REALTY PRESTIGE
Source: Stellar MLS,MLS#: L4952877 Originating MLS: Lakeland
Originating MLS: Lakeland
Facts & features
Interior
Bedrooms & bathrooms
- Bedrooms: 3
- Bathrooms: 2
- Full bathrooms: 2
Primary bedroom
- Features: Walk-In Closet(s)
- Level: First
- Area: 255 Square Feet
- Dimensions: 17x15
Bedroom 2
- Features: Built-in Closet
- Level: First
- Area: 132 Square Feet
- Dimensions: 12x11
Bedroom 3
- Features: Built-in Closet
- Level: First
- Area: 121 Square Feet
- Dimensions: 11x11
Balcony porch lanai
- Features: No Closet
- Level: First
- Area: 210 Square Feet
- Dimensions: 21x10
Den
- Features: No Closet
- Level: First
- Area: 143 Square Feet
- Dimensions: 11x13
Dinette
- Features: No Closet
- Level: First
- Area: 120 Square Feet
- Dimensions: 10x12
Great room
- Features: No Closet
- Level: First
- Area: 405 Square Feet
- Dimensions: 15x27
Kitchen
- Features: No Closet
- Level: First
- Area: 176 Square Feet
- Dimensions: 11x16
Heating
- Central, Electric
Cooling
- Central Air
Appliances
- Included: Dishwasher, Microwave, Range, Refrigerator
- Laundry: Electric Dryer Hookup, Laundry Room, Washer Hookup
Features
- Attic Fan, Ceiling Fan(s), Eating Space In Kitchen, High Ceilings, Living Room/Dining Room Combo, Open Floorplan, Thermostat
- Flooring: Ceramic Tile
- Doors: Sliding Doors
- Windows: Blinds
- Has fireplace: No
Interior area
- Total structure area: 6,630
- Total interior livable area: 2,005 sqft
Property
Parking
- Total spaces: 2
- Parking features: Covered, Curb Parking, Driveway, Garage Door Opener
- Attached garage spaces: 2
- Has uncovered spaces: Yes
Features
- Levels: One
- Stories: 1
- Patio & porch: Covered
- Exterior features: Irrigation System, Lighting, Sidewalk
Lot
- Size: 6,630 Square Feet
- Features: Corner Lot, Non Toxic Fertilizer/Pesticides, Veg. (Productive) Garden
- Residential vegetation: Mature Landscaping
Details
- Parcel number: 252733302150001010
- Zoning: 0100
- Special conditions: None
Construction
Type & style
- Home type: SingleFamily
- Architectural style: Contemporary
- Property subtype: Single Family Residence
Materials
- Block, Stucco
- Foundation: Slab
- Roof: Shingle
Condition
- Completed
- New construction: No
- Year built: 2022
Details
- Builder model: SERENDIPITY
- Builder name: HIGHLAND HOMES
Utilities & green energy
- Sewer: Septic Tank
- Water: Public
- Utilities for property: Public
Green energy
- Construction elements: Recyclable Materials
- Water conservation: Irrigation-Reclaimed Water
Community & HOA
Community
- Features: Park, Playground
- Pet fee: $0 monthly
- Subdivision: ENCLAVE/LK MYRTLE
HOA
- Has HOA: Yes
- HOA fee: $47 monthly
- HOA name: Highland Community Management
Location
- Region: Auburndale
Financial & listing details
- Price per square foot: $170/sqft
- Tax assessed value: $289,164
- Annual tax amount: $3,912
- Date on market: 5/17/2025
- Cumulative days on market: 114 days
- Listing terms: Assumable,Cash,Conventional,FHA,VA Loan
- Ownership: Fee Simple
- Total actual rent: 0
- Road surface type: Paved
Price history
| Date | Event | Price |
|---|---|---|
| 9/24/2025 | Sold | $339,990$170/sqft |
Source:  Stellar MLS #L4952877 Report a problem Stellar MLS #L4952877 Report a problem | ||
| 9/8/2025 | Pending sale | $339,990$170/sqft |
Source: Stellar MLS #L4952877 Report a problem | ||
| 9/8/2025 | Contingent | $339,990$170/sqft |
Source: My State MLS #11500416 Report a problem | ||
| 8/30/2025 | Price change | $339,990-2.9%$170/sqft |
Source: Stellar MLS #L4952877 Report a problem | ||
| 8/12/2025 | Price change | $349,990-1.4%$175/sqft |
Source: My State MLS #11500416 Report a problem | ||
| 6/7/2025 | Price change | $354,990-1.4%$177/sqft |
Source: Stellar MLS #L4952877 Report a problem | ||
| 5/17/2025 | Listed for sale | $359,990+5.3%$180/sqft |
Source: Stellar MLS #L4952877 Report a problem | ||
| 7/19/2022 | Sold | $342,000$171/sqft |
Source: Public Record Report a problem | ||
Public tax history
| Year | Property taxes | Tax assessment |
|---|---|---|
| 2025 | $4,037 +3.2% | $289,164 -4.3% |
| 2024 | $3,913 +4.5% | $302,306 +5.9% |
| 2023 | $3,746 +513% | $285,526 +520.7% |
| 2022 | $611 +518.9% | $46,000 +545.4% |
| 2021 | $99 | $7,127 |
Find assessor info on the county website
Neighborhood: 33823
Nearby homes
- $283,3003 bd2 ba1.5k sqft1102 Tropea Ln, Auburndale, FL 33823Off Market
- $302,0003 bd2 ba1.5k sqft1098 Tropea Ln, Auburndale, FL 33823Off Market
- $316,3004 bd2 ba1.7k sqft1280 Mezzavalle Way, Auburndale, FL 33823Off Market
- $300,0003 bd2 ba1.3k sqft1276 Mezzavalle Way, Auburndale, FL 33823Sold
- $315,0004 bd2 ba1.7k sqft1299 Mezzavalle Way, Auburndale, FL 33823Sold
- $364,0004 bd3 ba2.8k sqft1295 Mezzavalle Way, Auburndale, FL 33823Sold
- $296,2003 bd2 ba1.6k sqft1303 Mezzavalle Way, Auburndale, FL 33823Off Market
- $299,0003 bd2 ba1.4k sqft1107 Tropea Ln, Auburndale, FL 33823Sold
Nearby schools
GreatSchools rating
- 2/10Lena Vista Elementary SchoolGrades: PK-5Distance: 1.3 mi
- 3/10Jere L. Stambaugh Middle SchoolGrades: 6-8Distance: 2.3 mi
- 2/10Tenoroc High SchoolGrades: 9-12Distance: 2.7 mi
Schools provided by the listing agent
- Elementary: Lena Vista Elem
- Middle: Stambaugh Middle
- High: Tenoroc Senior
Source: Stellar MLS. This data may not be complete. We recommend contacting the local school district to confirm school assignments for this home.
Get a cash offer in 3 minutes
Find out how much your home could sell for in as little as 3 minutes with a no-obligation cash offer.
Estimated market value
$334,100
Get a cash offer in 3 minutes
Find out how much your home could sell for in as little as 3 minutes with a no-obligation cash offer.
Estimated market value
$334,100
- Florida
- Polk County
- Auburndale
- 33823
- 1106 TROPEA LANE
Nearby cities
Nearby zip codes
Other Auburndale Topics
