Skip main navigation
Closed
  • Listed by: C. Lawrence Realty LLC • Cheryl K Rushing • Contact: 573-380-1262
    Bought with: C. Lawrence Realty LLC
    Price Unknown

    1106 Tulip Trce, Sikeston, MO 63801

    3beds
    1,971sqft
    Single Family Residence
    Built in 2006
    0.32 Acres Lot
    $275,000 Zestimate®
    $--/sqft
    $2,366 Estimated rent

    Home value

    $275,000

    $253,000 - $294,000

    $2,366/mo

    Zestimate® history
    Loading
    Loading...

    Owner options

    List your home for rent

    $2,366/mo

    Rent Zestimate®

    Find your next renter with Zillow Rental Manager. Plus, with online applications, you can quickly screen prospective tenants – for free.

    Learn more

    $2,366/mo

    Rent Zestimate®

    Refinance and save

    Refinancing to a lower rate could help reduce your monthly payments and save thousands over the life of the loan.

    See today's rates

    Explore your selling options

    Work with a Zillow partner agent

    Leverage their expertise and Zillow's premium Showcase listings to get your home seen by more buyers.

    Get started

    List with your own agent

    Get your home in front of millions of buyers by listing it on Zillow.

    Learn how to do it

    Sell it yourself

    Take full control of how buyers see your home on Zillow by listing For Sale by Owner (FSBO).

    List your home

    What's special

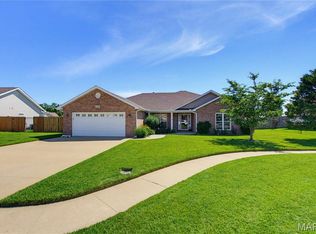
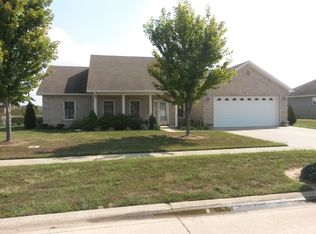
    Charming 3-Bedroom, 2-Bath Ranch – Comfort & Convenience Combined! Step into this meticulously maintained home, built in 2006 and cared for by the same owner for the past 13 years. Featuring a new roof installed in 2017 and freshly painted interiors, this home is truly move-in ready. You'll love the open-concept layout that effortlessly blends everyday living with comfort. A thoughtfully designed split-bedroom floorplan offers added privacy, while the kitchen invites both casual meals and connection—plus, the formal dining room easily transitions into a stylish home office to suit your lifestyle. Step outside and enjoy seamless indoor-outdoor entertaining with a covered patio, composite deck, and cozy firepit area enclosed with a privacy fence, all set against a meticulously landscaped backyard. Thoughtful upgrades include a Ring doorbell and security cameras, a whole-home generator with propane tank, and a partial irrigation system to keep the flower beds vibrant year-round. This home is ready to welcome its next family—schedule your showing today and experience it for yourself!

    Zillow last checked:

    Listing updated:

    Listed by:

    Cheryl K Rushing 573-380-1262,

    C. Lawrence Realty LLC

    Bought with:

    Cheryl K Rushing, 2021010495

    C. Lawrence Realty LLC

    Source: MARIS,MLS#: 25041278MLS LogoOriginating MLS: Bootheel Regional Board of REALTORS

    Facts & features

    Interior

    Bedrooms & bathrooms
    • Bedrooms: 3
    • Bathrooms: 4
    • Full bathrooms: 2
    • 1/2 bathrooms: 2
    • Main level bathrooms: 4
    • Main level bedrooms: 3
    Heating
    • Electric, Forced Air
    Cooling
    • Ceiling Fan(s), Central Air, Electric
    Appliances
    • Included: Dishwasher, Disposal, Exhaust Fan, Ice Maker, Microwave, Electric Oven, Range, Refrigerator, Washer/Dryer
    • Laundry: Laundry Room, Main Level
    Features
    • Ceiling Fan(s), Coffered Ceiling(s), Double Vanity, Eat-in Kitchen, Entrance Foyer, High Speed Internet, Kitchen/Dining Room Combo, Laminate Counters, Lever Faucets, Open Floorplan, Separate Dining, Separate Shower, Soaking Tub
    • Flooring: Carpet, Ceramic Tile, Hardwood
    • Basement: None
    • Has fireplace: No
    Interior area
    • Total structure area: 1,971
    • Total interior livable area: 1,971 sqft
    • Finished area above ground: 1,971

    Property

    Parking
    • Total spaces: 2
    • Parking features: Garage - Attached
    • Attached garage spaces: 2
    Features
    • Levels: One
    • Patio & porch: Composite, Covered, Deck, Front Porch, Patio
    • Exterior features: Courtyard, Fire Pit, Lighting, Other, Private Yard
    • Fencing: Back Yard,Privacy,Wood
    Lot
    • Size: 0.32 Acres
    • Features: Back Yard, Front Yard, Landscaped, Level
    Details
    • Parcel number: 23565.016
    • Special conditions: Standard

    Construction

    Type & style
    • Home type: SingleFamily
    • Architectural style: Ranch
    • Property subtype: Single Family Residence
    Materials
    • Vinyl Siding
    • Foundation: Slab
    • Roof: Architectural Shingle
    Condition
    • Year built: 2006

    Utilities & green energy

    • Electric: 220 Volts
    • Sewer: Public Sewer
    • Utilities for property: Cable Available, Cable Connected

    Community & HOA

    Community
    • Security: Closed Circuit Camera(s), Secured Garage/Parking, Security System, Smoke Detector(s)
    • Subdivision: South Ridge Estates 12th Addition
    HOA
    • Has HOA: No
    Location
    • Region: Sikeston

    Financial & listing details

    • Tax assessed value: $203,600
    • Annual tax amount: $1,657
    • Date on market: 6/23/2025
    • Cumulative days on market: 42 days
    • Listing terms: Cash,Conventional,FHA,USDA Loan,VA Loan
    • Inclusions: Other - Contact Agent

    Price history

    DateEventPrice
    8/11/2025Sold--
    Source: MARIS #25041278 Report a problem
    8/5/2025Pending sale$275,000$140/sqft
    Source: MARIS #25041278 Report a problem
    7/3/2025Contingent$275,000$140/sqft
    Source: MARIS #25041278 Report a problem
    6/23/2025Price change$275,000-1.8%$140/sqft
    Source: MARIS #25041278 Report a problem
    12/2/2024Listed for sale$279,900$142/sqft
    Source: MARIS #24061839 Report a problem
    11/24/2024Contingent$279,900$142/sqft
    Source: MARIS #24061839 Report a problem
    10/17/2024Price change$279,900-3.5%$142/sqft
    Source: MARIS #24061839 Report a problem
    9/30/2024Listed for sale$290,000$147/sqft
    Source: MARIS #24061839 Report a problem

    Public tax history

    YearProperty taxesTax assessment
    2025$2,150 +29.7%$38,700 +15.9%
    2024$1,658 -1%$33,400 -0.6%
    2023$1,674 +10%$33,600 +9.1%
    2022$1,523 +0.1%$30,800
    2021$1,521 +13.7%$30,800 +4.8%
    2020$1,338 $29,400 +4%
    2017-- $28,270
    2016-- $28,270 +0.3%
    2015-- $28,180
    2014-- $28,180
    Find assessor info on the county website

    Neighborhood: 63801

    Nearby schools

    GreatSchools rating
    Schools provided by the listing agent
    • Elementary: Sikeston R-6
    • Middle: Sikeston R-6
    • High: Sikeston Sr. High

    Source: MARIS. This data may not be complete. We recommend contacting the local school district to confirm school assignments for this home.