Skip main navigation
Sold for $350,200
  • $350,200

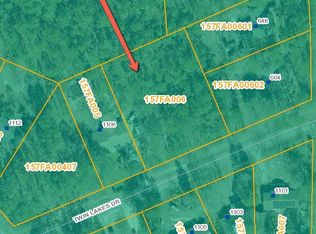
    1106 Twin Lakes Drive, Southport, NC 28461

    3beds
    1,299sqft
    Single Family Residence
    Built in 2023
    0.6 Acres Lot
    $364,800 Zestimate®
    $270/sqft
    $2,052 Estimated rent

    Home value

    $364,800

    $347,000 - $383,000

    $2,052/mo

    Zestimate® history
    Loading
    Loading...

    Owner options

    List your home for rent

    $2,052/mo

    Rent Zestimate®

    Find your next renter with Zillow Rental Manager. Plus, with online applications, you can quickly screen prospective tenants – for free.

    Learn more

    $2,052/mo

    Rent Zestimate®

    Refinance and save

    $2,045/mo

    Est. payment

    Refinancing to a lower rate could help reduce your monthly payments and save thousands over the life of the loan.

    See today's rates

    $2,045/mo

    Est. payment

    Explore your selling options

    Work with a Zillow partner agent

    Leverage their expertise and Zillow's premium Showcase listings to get your home seen by more buyers.

    Get started

    List with your own agent

    Get your home in front of millions of buyers by listing it on Zillow.

    Learn how to do it

    Sell it yourself

    Take full control of how buyers see your home on Zillow by listing For Sale by Owner (FSBO).

    List your home

    What's special

    Stone accentsNew coastal styleShiplap accentsOpen floor planGranite countertops throughout
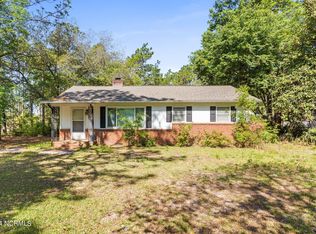
    Welcome to a new coastal style of living in Boiling Spring Lakes! This 1299 heated sq. ft. home by Travis Cruse of Cruse Construction lives larger than it feels by maximizing space and minimizing hallways. The stylish craftsman elevation includes tapered pillars, stone accents, and classic shake siding. Inside feel like you're living at the beach with features like cove crown molding, shiplap accents and elegant, coffered/tray ceilings. The inviting front porch welcomes you into an open floor plan with the kitchen overlooking a living room, dining area, and screened porch. The popular split bedroom floor plan features a 13.5 X 14.4 master retreat with a spacious walk-in closet. The master bathroom has 2 vanities and a spacious walk-in shower. The 2 guest bedrooms and shared bath are located on the opposite side of the home for privacy. As a Cruse Construction standard Travis uses attractive Olde Southport style door/window headers, granite countertops throughout, soft close drawers/cabinets throughout, durable LVT/LVP flooring throughout, craftsman panel interior doors, and ceiling fans in every room. Cruse Construction also meets the demands for energy efficiency with a beefed-up insulation package, raised slab foundation, Trane heating/cooling unit, and a radiant sheathing barrier in the attic. This home is not constructed yet. Buyer will have the option to make certain selections throughout the building process. Please note that the pictures are only representative of the house. The home will be vinyl sided and there will be no fireplace inside.

    Zillow last checked:

    Listing updated:

    Listed by:

    Nolan K Formalarie 910-477-0085,

    Discover NC Homes

    Bought with:

    Nolan K Formalarie, 233404

    Discover NC Homes

    Source: Hive MLS,MLS#: 100390727MLS LogoOriginating MLS: Brunswick County Association of Realtors

    Facts & features

    Interior

    Bedrooms & bathrooms
    • Bedrooms: 3
    • Bathrooms: 2
    • Full bathrooms: 2
    Primary bedroom
    • Level: Primary Living Area
    Dining room
    • Features: Combination
    Heating
    • Heat Pump, Electric
    Cooling
    • Heat Pump
    Appliances
    • Included: Electric Oven, Electric Cooktop, Built-In Microwave, Dishwasher
    • Laundry: Laundry Closet
    Features
    • Master Downstairs, Walk-in Closet(s), Tray Ceiling(s), Entrance Foyer, Solid Surface, Kitchen Island, Ceiling Fan(s), Walk-in Shower, Walk-In Closet(s)
    • Flooring: LVT/LVP
    • Has fireplace: No
    • Fireplace features: None
    Interior area
    • Total structure area: 1,299
    • Total interior livable area: 1,299 sqft

    Property

    Parking
    • Total spaces: 2
    • Parking features: Concrete, Lighted
    Features
    • Levels: One
    • Stories: 1
    • Patio & porch: Patio, Screened
    • Fencing: None
    Lot
    • Size: 0.6 Acres
    • Dimensions: 130 x 200 x 130 x 202
    Details
    • Parcel number: 157fa006
    • Zoning: R1
    • Special conditions: Standard

    Construction

    Type & style
    • Home type: SingleFamily
    • Property subtype: Single Family Residence
    Materials
    • Vinyl Siding
    • Foundation: Raised, Slab
    • Roof: Shingle
    Condition
    • New construction: Yes
    • Year built: 2023

    Utilities & green energy

    • Sewer: Septic Tank
    • Water: Public
    • Utilities for property: Water Available

    Community & HOA

    Community
    • Security: Security Lights
    • Subdivision: Not In Subdivision
    HOA
    • Has HOA: No
    • Amenities included: None
    Location
    • Region: Southport

    Financial & listing details

    • Price per square foot: $270/sqft
    • Tax assessed value: $26,000
    • Annual tax amount: $214
    • Date on market: 6/14/2025
    • Cumulative days on market: 125 days
    • Listing agreement: Exclusive Right To Sell
    • Listing terms: Cash,Conventional,FHA,VA Loan
    • Road surface type: Paved

    Price history

    DateEventPrice
    7/25/2024Sold$350,200$270/sqft
    Source: Hive MLS #100390727 Report a problem
    6/3/2024Contingent$350,200$270/sqft
    Source: Hive MLS #100390727 Report a problem
    10/23/2023Pending sale$350,200$270/sqft
    Source: Hive MLS #100390727 Report a problem
    10/23/2023Contingent$350,200$270/sqft
    Source: Hive MLS #100390727 Report a problem
    10/23/2023Price change$350,200+0.3%$270/sqft
    Source: Hive MLS #100390727 Report a problem
    6/21/2023Listed for sale$349,000+1645%$269/sqft
    Source: Hive MLS #100390727 Report a problem
    4/18/2022Sold$20,000$15/sqft
    Source: Public Record Report a problem

    Public tax history

    YearProperty taxesTax assessment
    2025$2,206 +1059.3%$327,700 +924.1%
    2024$190 -17.1%$32,000 -20%
    2023$229 +6.7%$40,000 +53.8%
    2022$215 +0.9%$26,000
    2021$213 +6.8%$26,000
    2020$200 $26,000
    2019$200 +1750.3%$26,000 +52.9%
    2018$11 -91.6%$17,000
    2017$128 $17,000
    2016$128 $17,000
    2015$128 $17,000
    Find assessor info on the county website

    Neighborhood: 28461

    Nearby schools

    GreatSchools rating
    Schools provided by the listing agent
    • Elementary: Bolivia
    • Middle: South Brunswick
    • High: South Brunswick

    Source: Hive MLS. This data may not be complete. We recommend contacting the local school district to confirm school assignments for this home.

    Get a cash offer in 3 minutes
    Find out how much your home could sell for in as little as 3 minutes with a no-obligation cash offer.
    Estimated market value
    $364,800
    Get a cash offer in 3 minutes
    Find out how much your home could sell for in as little as 3 minutes with a no-obligation cash offer.
    Estimated market value
    $364,800