2-bedroom, 1-bath home with a 1-car attached garage and a nice backyard, conveniently located near HD schools. Features include and eat-in kitchen with appliances included and a full, partially finished basement with a rec room and storage room. Main floor laundry is currently located in one of the bedrooms but could be moved back to the basement. Permanent siding and newer furnace in 2023.
Pending
$129,900
1106 Val Kay Ct, Hampton, IA 50441
2beds
1,536sqft
Single Family Residence
Built in 1951
8,614 Square Feet Lot
$-- Zestimate®
$85/sqft
$-- HOA
What's special
Permanent sidingNice backyard
- 51 days
- 42
- 0
Zillow last checked:
Listing updated:
Listed by:
Kathryn A Plendl 641-430-3821,
Abbott Realty Inc
Source: NoCoast MLS as distributed by MLS GRID,MLS#: 6341708
Facts & features
Interior
Bedrooms & bathrooms
- Bedrooms: 2
- Bathrooms: 1
- Full bathrooms: 1
Bedroom 2
- Level: Main
- Area: 154 Square Feet
- Dimensions: 14' x 11'
Other
- Description: Eat In Kitchen
Other
- Level: Main
- Area: 156 Square Feet
- Dimensions: 13' x 12'
Other
- Level: Lower
- Area: 384 Square Feet
- Dimensions: 32' x 12'
Other
- Level: Lower
- Area: 144 Square Feet
- Dimensions: 12' x 12'
Other
- Level: Lower
- Area: 160 Square Feet
- Dimensions: 10' x 16'
Kitchen
- Level: Main
- Area: 136 Square Feet
- Dimensions: 8' x 17'
Living room
- Level: Main
- Area: 221 Square Feet
- Dimensions: 13' x 17'
Heating
- Forced Air
Cooling
- Central Air
Appliances
- Included: Range, Dishwasher, Refrigerator, Washer, Dryer
Features
- Basement: Full
Interior area
- Total interior livable area: 1,536 sqft
- Finished area above ground: 1,036
- Finished area below ground: 500
Property
Parking
- Total spaces: 1
- Parking features: Attached
- Garage spaces: 1
Accessibility
- Accessibility features: None
Lot
- Size: 8,614 Square Feet
- Dimensions: 8,614 sf
Details
- Parcel number: 0728431002
Construction
Type & style
- Home type: SingleFamily
- Architectural style: Ranch
- Property subtype: Single Family Residence
Materials
- Metal Siding
Condition
- Year built: 1951
Utilities & green energy
- Sewer: Public Sewer
- Water: Public
Community & HOA
HOA
- Has HOA: No
Location
- Region: Hampton
Financial & listing details
- Price per square foot: $85/sqft
- Tax assessed value: $84,400
- Annual tax amount: $1,183
- Date on market: 8/18/2026
- Cumulative days on market: 50 days
Estimated market value
Not available
Estimated sales range
Not available
Not available
Price history
| Date | Event | Price |
|---|---|---|
| 9/14/2026 | Pending sale | $129,900$85/sqft |
Source:  NoCoast MLS as distributed by MLS GRID #6341708 Report a problem NoCoast MLS as distributed by MLS GRID #6341708 Report a problem | ||
| 8/18/2026 | Listed for sale | $129,900+136.2%$85/sqft |
Source: NoCoast MLS as distributed by MLS GRID #6341708 Report a problem | ||
| 2/1/2000 | Sold | $55,000$36/sqft |
Source: Agent Provided Report a problem | ||
Public tax history
| Year | Property taxes | Tax assessment |
|---|---|---|
| 2025 | $1,004 -8.9% | $84,400 +4.3% |
| 2024 | $1,102 -32.6% | $80,900 |
| 2023 | $1,634 +15.7% | $80,900 -5.6% |
| 2022 | $1,412 +1.6% | $85,700 +15.7% |
| 2021 | $1,390 +4.5% | $74,100 +3.5% |
| 2020 | $1,330 +6.9% | $71,600 +0.7% |
| 2019 | $1,244 +17.1% | $71,100 +4.9% |
| 2018 | $1,062 -14.6% | $67,800 +17.5% |
| 2017 | $1,244 +20.3% | $57,700 |
| 2016 | $1,034 | $57,700 -1.2% |
| 2015 | $1,034 +1.8% | $58,400 |
| 2014 | $1,016 -4.3% | $58,400 |
| 2013 | $1,062 -4% | -- |
| 2012 | $1,106 +1.8% | -- |
| 2011 | $1,086 -2.5% | -- |
| 2010 | $1,114 +15.1% | -- |
| 2009 | $968 +3.4% | -- |
| 2008 | $936 +8.1% | -- |
| 2007 | $866 | -- |
Find assessor info on the county website
Monthly payment
Est. payment
Payment breakdown
Explore the cost of this home by adjusting the details. Changes won't be saved.Climate risks
Neighborhood: 50441
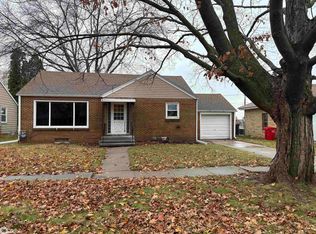
Similar homes
- $135,0002 bd1 ba803 sqft919 3rd St NE, Hampton, IA 50441Active
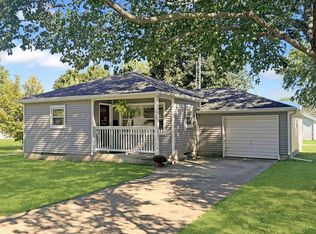 MLS ID #6343378, Kathryn A Plendl, Abbott Realty Inc. NoCoast MLS as distributed by MLS GRID
 - $124,9003 bd2 ba1.3k sqft926 1st St NW, Hampton, IA 50441Active - Contingent
 MLS ID #6342441, Kelsey Stanbrough, Abbott Realty Inc. NoCoast MLS as distributed by MLS GRID
 - $129,9003 bd2 ba1.6k sqft216 4th St NE, Hampton, IA 50441Active - Contingent
 MLS ID #6338907, Kathryn A Plendl, Abbott Realty Inc. NoCoast MLS as distributed by MLS GRID
 - $135,0002 bd1 ba884 sqft220 5th Ave NE, Hampton, IA 50441Active
 MLS ID #6342375, Darla Krukow, Krukow Real Estate. NoCoast MLS as distributed by MLS GRID
 - $155,0002 bd1 ba1.4k sqft702 1st St N, Rockwell, IA 50469For Sale
 MLS ID #240826, BARRY STECKER, Lee Realty. Greater Mason BOR
